
S79W31491 Green Meadow DRIVE, Mukwonago, WI 53149
Local realty services provided by:Better Homes and Gardens Real Estate Star Homes
Listed by: yoo realty group*
Office: real broker llc.
MLS#:1974784
Source:Metro MLS
Price summary
- Price:$550,000
- Price per sq. ft.:$261.9
About this home
Nestled on 1.5 scenic acres in the desirable Green Meadows neighborhood, this beautifully maintained colonial offers the space, privacy, and lifestyle you've been searching for! Spend your summers enjoying the inground pool and expansive backyard, perfect for entertaining, relaxing, or creating lasting memories. Inside, you'll find spacious living areas filled with natural light, generously sized bedrooms, and a functional layout designed for everyday comfort. In addition to the attached 2-car garage, the property also features a second heated and insulated garage complete with a dedicated office. The inviting front porch and mature trees add to the home's timeless curb appeal. Enjoy peaceful country living while remaining just minutes from Mukwonago's amenities!
Contact an agent
Home facts
- Year built:1970
- Subdivision & Development:Green Meadows
- Listing ID #:1974784
- Added:50 day(s) ago
- Updated:September 24, 2026 at 04:25 PM
Rooms and interior
- Bedrooms:3
- Total bathrooms:3
- Full bathrooms:2
- Dining Description:On Main Level
- Bathrooms Description:Shower Over Tub, Tub Only
- Kitchen Description:Dishwasher, Disposal, Microwave, On Main Level, Oven, Range, Refrigerator
- Bedroom Description:Master Bedroom On Upper Level
- Basement Description:Crawl Space, Finished, Full, Partially Finished
- Living area:2,100 sq. ft.
Heating and cooling
- Cooling:Central Air, Forced Air
- Heating:Forced Air, Natural Gas
Structure and exterior
- Year built:1970
- Building area:2,100 sq. ft.
- Lot area:1.5 Acres
- Architectural Style:Colonial
- Construction Materials:Aluminum Trim, Vinyl
- Exterior Features:Fenced Yard, Patio
- Foundation Description:Block
- Levels:2 Story
Schools
- High school:Mukwonago
- Middle school:Park View
- Elementary school:Section
Utilities
- Water:Well
- Sewer:Private Septic System
Finances and disclosures
- Price:$550,000
- Price per sq. ft.:$261.9
- Tax amount:$3,773 (2025)
Features and amenities
- Appliances:Dishwasher, Disposal, Microwave, Oven, Range, Refrigerator, Washer
- Laundry features:Dryer, Washer
- Amenities:Cable/Satellite Available, Cathedral/Vaulted Ceiling, Central Vacuum, Water Softener
- Pool features:Inground Pool
Parking
- Parking description:2 Car Garage, Garage - Attached, Garage Opener Included
- Garage spaces:2
New listings near S79W31491 Green Meadow DRIVE
- New
 $300,000Active3 beds 2 baths1,316 sq. ft.
225 Mcdivitt LANE #B, Mukwonago, WI 53149
MLS# 1981518Listed by: RE/MAX FORWARD-MUKWONAGO - New
 $653,900Active3 beds 3 baths2,216 sq. ft.
1171 Rosewood Dr, Mukwonago, WI 53149
MLS# 1981438Listed by: BIELINSKI HOMES, INC. - New
 $657,900Active3 beds 2 baths1,851 sq. ft.
1082 Oldfield Ave, Mukwonago, WI 53149
MLS# 1981440Listed by: BIELINSKI HOMES, INC. - New
 $713,900Active4 beds 3 baths2,428 sq. ft.
1311 Rosewood Dr, Mukwonago, WI 53149
MLS# 1981441Listed by: BIELINSKI HOMES, INC. - New
 $975,000Active4 beds 4 baths4,418 sq. ft.
S84W33185 Brown Bear Ln, Mukwonago, WI 53149
MLS# 1981380Listed by: ABUNDANCE REAL ESTATE - New
 $640,900Active3 beds 2 baths1,809 sq. ft.
1564 Fairwinds Blvd, Mukwonago, WI 53149
MLS# 1981010Listed by: BIELINSKI HOMES, INC.  $725,000Pending5 beds 4 baths4,101 sq. ft.
1326 Two Rivers COURT, Mukwonago, WI 53149
MLS# 1980809Listed by: SHOREWEST REALTORS, INC.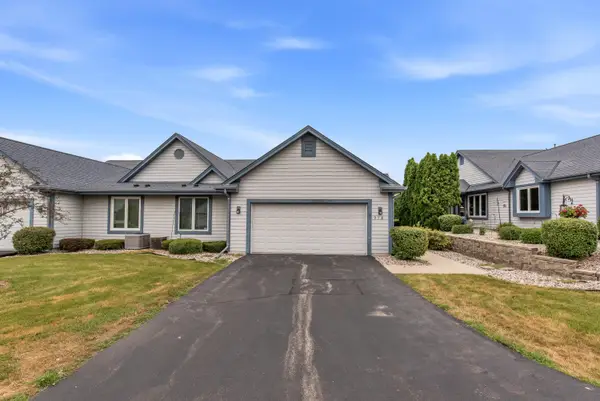 $342,900Active2 beds 2 baths1,395 sq. ft.
978 Bay View Cir, Mukwonago, WI 53149
MLS# 1980064Listed by: COLDWELL BANKER REALTY $999,900Active4 beds 3 baths5,358 sq. ft.
W303S10481 Sandy Beach Rd, Mukwonago, WI 53149
MLS# 1979795Listed by: RE/MAX LAKESIDE-CENTRAL $429,900Pending3 beds 2 baths1,361 sq. ft.
W277S8935 Hilltop LANE, Mukwonago, WI 53149
MLS# 1979560Listed by: REALTY EXECUTIVES INTEGRITY BROOKFIELD


Protect your home and budget from life's surprises with an Assurant Home Warranty, backed by a partner that supports you through every step of homeownership. Explore Plans.
© 2026 Better Homes and Gardens Real Estate LLC. An Anywhere Real Estate company. All rights reserved. Better Homes and Gardens® Real Estate is a registered trademark owned by Meredith Operations Corporation, licensed to Better Homes and Gardens Real Estate LLC and used with permission. Better Homes and Gardens Real Estate LLC fully supports the principles of the Fair Housing Act and the Equal Opportunity Act. Listing information is deemed reliable but is not guaranteed accurate.
Each office is independently owned and operated.
Any services or products provided by third parties are not provided by, affiliated with or related to Better Homes and Gardens Real Estate LLC, or its affiliated companies.