
W155S7075 Sandalwood CIRCLE, Muskego, WI 53150
Local realty services provided by:Better Homes and Gardens Real Estate Special Properties
Listed by: jeffrey tekaver
Office: metro realty group
MLS#:1988193
Source:WIREX
W155S7075 Sandalwood CIRCLE,Muskego, WI 53150
$479,900
- 2 Beds
- 2 Baths
- 1,438 sq. ft.
- Condominium
- Active
Price summary
- Price:$479,900
- Price per sq. ft.:$333.73
- Monthly HOA dues:$385
About this home
Ranch style Condo featuring 2 bedrooms and 2 full bathrooms. Picture perfect open concept design with generous room sizes throughout. Gorgeous hardwood floors and brand new carpet compliment the vaulted ceilings and natural woodwork. Living room with gas fireplace and large dinette area. Open kitchen and breakfast bar complete with stainless appliances. Split bedroom design with master suite, walk in closet and full bath. Main level laundry room for added convenience. Lower level is a blank canvas with a partially finished storage room. Private rear patio area that's perfect for entertaining or just relaxing. Two car attached garage with driveway for easy access. Just a stellar complex complete with beautiful clubhouse and abundance of common grounds, park and walking trails nearby!
Contact an agent
Home facts
- Year built:2006
- Listing ID #:1988193
- Added:1 day(s) ago
- Updated:November 13, 2026 at 04:49 PM
Rooms and interior
- Bedrooms:2
- Total bathrooms:2
- Full bathrooms:2
- Flooring:Wood or Sim.Wood Floors
- Bathrooms Description:Ceramic Tile, Master Bedroom Bath, Shower Over Tub, Shower Stall, Stubbed For Bathroom on Lower, Tub Only
- Kitchen Description:Dishwasher, Disposal, Microwave, On Main Level, Oven, Refrigerator
- Bedroom Description:Master Bedroom On Main Level, Walk-In Closet(s)
- Basement Description:Full, Sump Pump
- Living area:1,438 sq. ft.
Heating and cooling
- Cooling:Central Air, Forced Air
- Heating:Forced Air, Natural Gas
Structure and exterior
- Year built:2006
- Building area:1,438 sq. ft.
- Construction Materials:Fiber Cement
- Exterior Features:Patio/Porch, Private Entry
- Foundation Description:Poured Concrete
- Levels:1 Story
Schools
- High school:Muskego
Utilities
- Water:Municipal Water
- Sewer:Municipal Sewer
Finances and disclosures
- Price:$479,900
- Price per sq. ft.:$333.73
- Tax amount:$3,855 (2025)
Features and amenities
- Appliances:Dishwasher, Disposal, Microwave, Oven, Refrigerator, Washer
- Laundry features:Dryer, In-Unit Laundry, Washer
- Amenities:Cable/Satellite Available, Cathedral/Vaulted Ceiling, High Speed Internet
Parking
- Parking description:2 Car Garage, Garage - Attached
- Garage spaces:2
New listings near W155S7075 Sandalwood CIRCLE
- Open Sat, 12 to 2pmNew
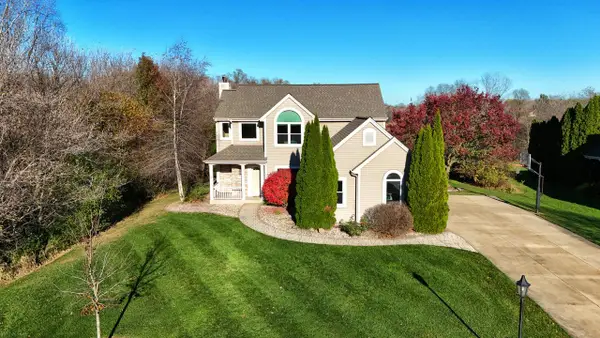 $630,000Active3 beds 4 baths2,807 sq. ft.
W158S7646 Quietwood DRIVE, Muskego, WI 53150
MLS# 1988274Listed by: REMAX LAKESIDE-CENTRAL - New
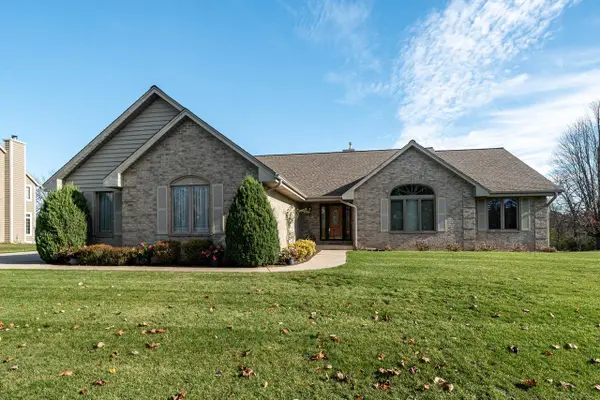 $649,900Active3 beds 3 baths2,489 sq. ft.
S79W20465 Tyler DRIVE, Muskego, WI 53150
MLS# 1988190Listed by: EDGE REALTY GROUP 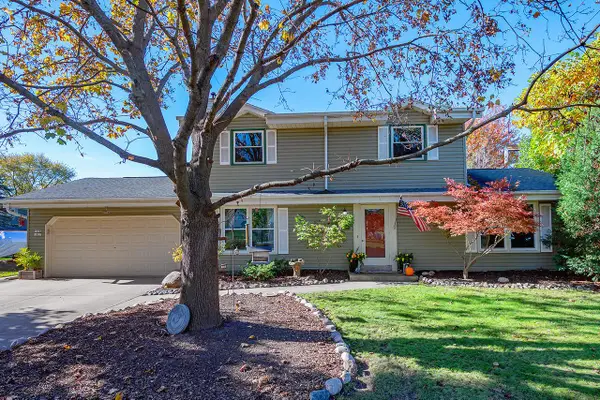 $579,900Active3 beds 2 baths2,407 sq. ft.
W206S10527 Debra COURT, Muskego, WI 53150
MLS# 1988057Listed by: RILEY REAL ESTATE GROUP LLC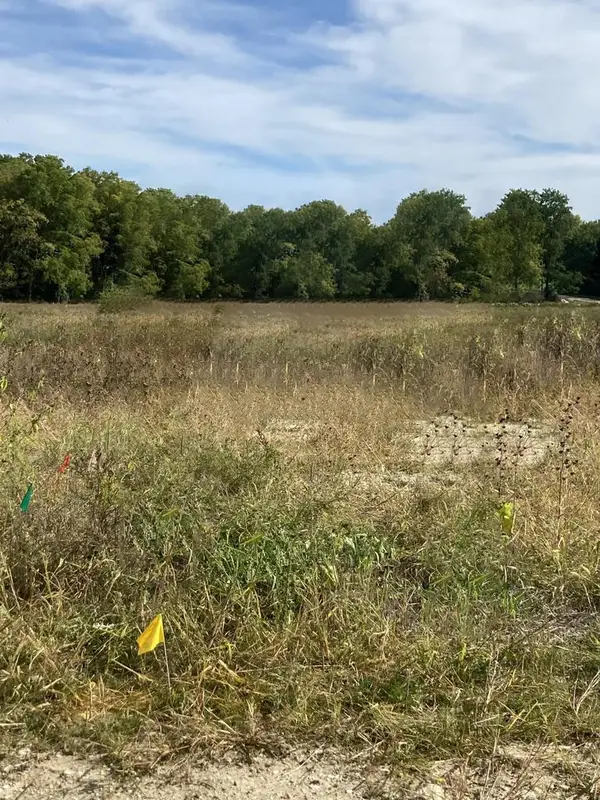 $249,000Active0.46 Acres
Lt67 KIRKLAND CROSSING DRIVE, Muskego, WI 53150
MLS# 1988044Listed by: REMAX LAKESIDE-CENTRAL- New
 $369,900Active3 beds 1 baths1,714 sq. ft.
W181S7718 Valley DRIVE, Muskego, WI 53150
MLS# 1987950Listed by: RE/MAX PREMIER PROPERTIES - New
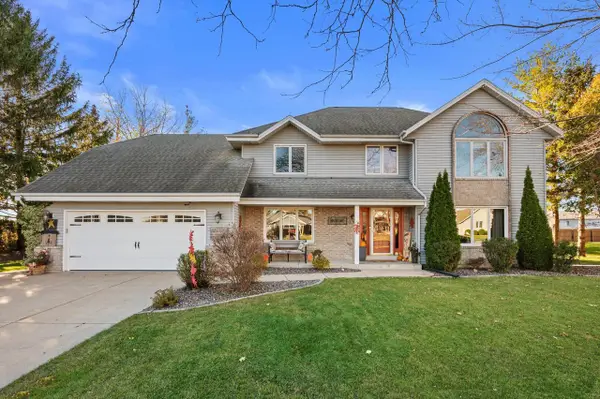 $549,000Active3 beds 3 baths2,465 sq. ft.
W188S8675 Brooke LANE, Muskego, WI 53150
MLS# 1987921Listed by: REDFIN CORPORATION - Open Sat, 12 to 2:30pmNew
 $599,900Active5 beds 5 baths3,000 sq. ft.
W192S7586 Racine AVENUE, Muskego, WI 53150
MLS# 1987877Listed by: FIRST WEBER INC - DELAFIELD - Open Sat, 11am to 1pmNew
 $414,900Active3 beds 2 baths1,316 sq. ft.
W190S7635 Circle DRIVE, Muskego, WI 53150
MLS# 1987733Listed by: COLDWELL BANKER REALTY - New
 $244,900Active0.35 Acres
Lt45 EMERALD HILLS DRIVE, Muskego, WI 53150
MLS# 1987734Listed by: REALTY EXECUTIVES INTEGRITY BROOKFIELD


Protect your home and budget from life's surprises with an Assurant Home Warranty, backed by a partner that supports you through every step of homeownership. Explore Plans.
© 2026 Better Homes and Gardens Real Estate LLC. An Anywhere Real Estate company. All rights reserved. Better Homes and Gardens® Real Estate is a registered trademark owned by Meredith Operations Corporation, licensed to Better Homes and Gardens Real Estate LLC and used with permission. Better Homes and Gardens Real Estate LLC fully supports the principles of the Fair Housing Act and the Equal Opportunity Act. Listing information is deemed reliable but is not guaranteed accurate.
Each office is independently owned and operated.
Any services or products provided by third parties are not provided by, affiliated with or related to Better Homes and Gardens Real Estate LLC, or its affiliated companies.