
W162S7057 Olive CIRCLE #10, Muskego, WI 53150
Local realty services provided by:Better Homes and Gardens Real Estate Star Homes
Listed by: stephanie sosa
Office: keller williams realty-milwaukee southwest
MLS#:1987431
Source:Metro MLS
Price summary
- Price:$370,000
- Price per sq. ft.:$245.52
- Monthly HOA dues:$300
About this home
Rare find in desirable Muskego! This 2BR, 2.5BA 1st-floor condo offers comfortable living with the bonus of a beautifully finished lower level. Spacious living room features a gas fireplace & patio doors leading to a covered balcony. Kitchen offers stainless appliances, snack bar & spacious dining area plus convenient laundry access with pantry. Primary suite boasts a walk-in closet & private bath with step-in shower. Main bath features a jetted tub & ceramic tile flooring. Finished lower level with lookout windows offers flexible space for a rec room, crafts, exercise, or guests, plus a half bath. Epoxy-coated garage floor completes the package! New Roof last year. Mechanicals & flooring are 3 years new! Enjoy all that Muskego living and its desirable school district have to offer!
Contact an agent
Home facts
- Year built:2006
- Listing ID #:1987431
- Added:3 day(s) ago
- Updated:November 09, 2026 at 01:27 AM
Rooms and interior
- Bedrooms:2
- Total bathrooms:3
- Full bathrooms:2
- Dining Description:On Main Level
- Bathrooms Description:Master Bedroom Bath
- Kitchen Description:Dishwasher, Disposal, Microwave, On Main Level, Range, Refrigerator
- Bedroom Description:Master Bedroom On Main Level
- Basement Description:Full, Partially Finished
- Living area:1,507 sq. ft.
Heating and cooling
- Cooling:Forced Air
- Heating:Forced Air, Natural Gas
Structure and exterior
- Year built:2006
- Building area:1,507 sq. ft.
- Construction Materials:Aluminum Trim, Brick, Brick/Stone, Vinyl
- Exterior Features:Patio/Porch
- Levels:2 Story
Schools
- High school:Muskego
Utilities
- Water:Municipal Water
- Sewer:Municipal Sewer
Finances and disclosures
- Price:$370,000
- Price per sq. ft.:$245.52
- Tax amount:$3,096 (2025)
Features and amenities
- Appliances:Dishwasher, Disposal, Microwave, Range, Refrigerator
- Laundry features:In-Unit Laundry
- Amenities:Cable/Satellite Available, High Speed Internet
Parking
- Parking description:2 Car Garage, Garage - Attached, Garage Opener Included
- Garage spaces:2
New listings near W162S7057 Olive CIRCLE #10
- New
 $429,000Active3 beds 2 baths1,316 sq. ft.
W190S7635 Circle DRIVE, Muskego, WI 53150
MLS# 1987733Listed by: COLDWELL BANKER REALTY - New
 $244,900Active0.35 Acres
Lot #45 EMERALD HILLS DRIVE, Muskego, WI 53150
MLS# 1987734Listed by: REALTY EXECUTIVES INTEGRITY BROOKFIELD - New
 $264,900Active0.4 Acres
Lot #37 EDGEWATER COURT, Muskego, WI 53150
MLS# 1987735Listed by: REALTY EXECUTIVES INTEGRITY BROOKFIELD - New
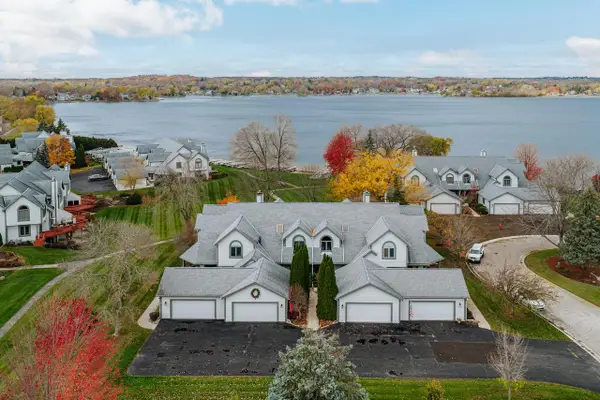 $765,000Active2 beds 3 baths2,087 sq. ft.
S75W17649 Harbor CIRCLE, Muskego, WI 53150
MLS# 1987477Listed by: SHOREWEST REALTORS, INC. - New
 $399,900Active3 beds 2 baths2,329 sq. ft.
W193S7452 Racine AVENUE, Muskego, WI 53150
MLS# 1987195Listed by: REALTY EXECUTIVES INTEGRITY BROOKFIELD - New
 $274,900Active2 beds 2 baths1,172 sq. ft.
S77W19339 Lakewood DRIVE, Muskego, WI 53150
MLS# 1987159Listed by: PREMIER POINT REALTY LLC  $899,900Pending4 beds 4 baths4,995 sq. ft.
W198S6798 Adrian DRIVE, Muskego, WI 53150
MLS# 1987068Listed by: DOERING & CO REAL ESTATE, LLC- New
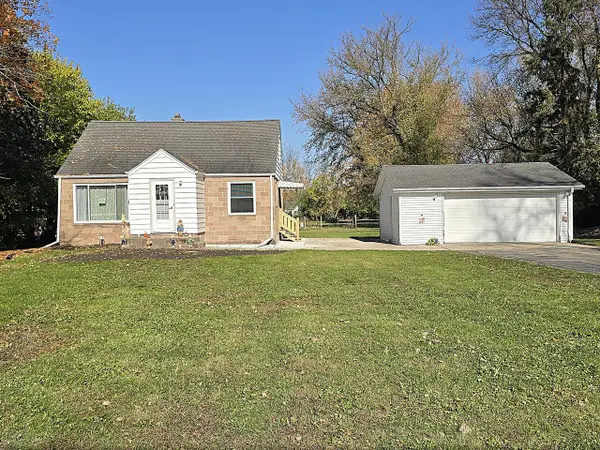 $459,900Active3 beds 2 baths1,518 sq. ft.
S77W15886 Woods ROAD, Muskego, WI 53150
MLS# 1986575Listed by: TERRANOVA REAL ESTATE  $539,900Active3 beds 3 baths2,183 sq. ft.
W146S7450 Durham DRIVE, Muskego, WI 53150
MLS# 1985883Listed by: LAKE COUNTRY FLAT FEE


Protect your home and budget from life's surprises with an Assurant Home Warranty, backed by a partner that supports you through every step of homeownership. Explore Plans.
© 2026 Better Homes and Gardens Real Estate LLC. An Anywhere Real Estate company. All rights reserved. Better Homes and Gardens® Real Estate is a registered trademark owned by Meredith Operations Corporation, licensed to Better Homes and Gardens Real Estate LLC and used with permission. Better Homes and Gardens Real Estate LLC fully supports the principles of the Fair Housing Act and the Equal Opportunity Act. Listing information is deemed reliable but is not guaranteed accurate.
Each office is independently owned and operated.
Any services or products provided by third parties are not provided by, affiliated with or related to Better Homes and Gardens Real Estate LLC, or its affiliated companies.