
N33W33201 Maplewood ROAD, Nashotah, WI 53058
Local realty services provided by:Better Homes and Gardens Real Estate Power Realty
Listed by: laurie analla
Office: lannon stone realty llc.
MLS#:1972555
Source:Metro MLS
N33W33201 Maplewood ROAD,Nashotah, WI 53058
$939,900
- 4 Beds
- 4 Baths
- 3,215 sq. ft.
- Single family
- Active
Price summary
- Price:$939,900
- Price per sq. ft.:$292.35
- Monthly HOA dues:$66.67
About this home
Welcome to this exceptional home nestled in the highly sought-after Nashotah Farms subdivision, in the heart of Lake Country. Situated on a beautifully landscaped 3/4-acre lot, this stunning residence offers the perfect blend of luxury, privacy, and modern updates. This home showcases spacious living areas, elegant finishes and abundant natural light. Step outside to enjoy the huge backyard-ideal for hosting gatherings or taking in the peaceful surroundings. The finished lower level provides additional versatile living space, perfect for a recreation room, home theater, fitness area, or guest accommodations. Enjoy the best of Lake Country living with convenient access to Delafield's charming boutiques, acclaimed restaurants, parks, and golf courses, all just minutes away.
Contact an agent
Home facts
- Year built:2003
- Subdivision & Development:Nashotah Farms
- Listing ID #:1972555
- Added:55 day(s) ago
- Updated:September 14, 2026 at 03:59 PM
Rooms and interior
- Bedrooms:4
- Total bathrooms:4
- Full bathrooms:3
- Flooring:Wood Floors
- Bathrooms Description:Master Bedroom Bath: Tub/No Shower, Master Bedroom Bath: Walk-In Shower
- Kitchen Description:Cooktop, Dishwasher, Disposal, Microwave, On Main Level, Oven, Refrigerator
- Bedroom Description:Master Bedroom On Main Level, Walk-In Closet(s)
- Basement Description:Finished, Full, Sump Pump
- Living area:3,215 sq. ft.
Heating and cooling
- Cooling:Central Air, Forced Air
- Heating:Forced Air, Natural Gas
Structure and exterior
- Year built:2003
- Building area:3,215 sq. ft.
- Lot area:0.75 Acres
- Architectural Style:Contemporary
- Construction Materials:Brick/Stone, Stone, Wood
- Exterior Features:Patio
- Levels:2 Story
Schools
- High school:Arrowhead
Utilities
- Water:Well
- Sewer:Municipal Sewer
Finances and disclosures
- Price:$939,900
- Price per sq. ft.:$292.35
- Tax amount:$9,127 (2025)
Features and amenities
- Appliances:Dishwasher, Disposal, Microwave, Oven, Refrigerator, Washer
- Laundry features:Dryer, Washer
- Amenities:Cable/Satellite Available, Cathedral/Vaulted Ceiling, Central Vacuum, Intercom, Pantry, Security System, Water Softener, Wet Bar
Parking
- Parking description:3 Car Garage, Garage - Attached, Garage Opener Included
- Garage spaces:3
New listings near N33W33201 Maplewood ROAD
- New
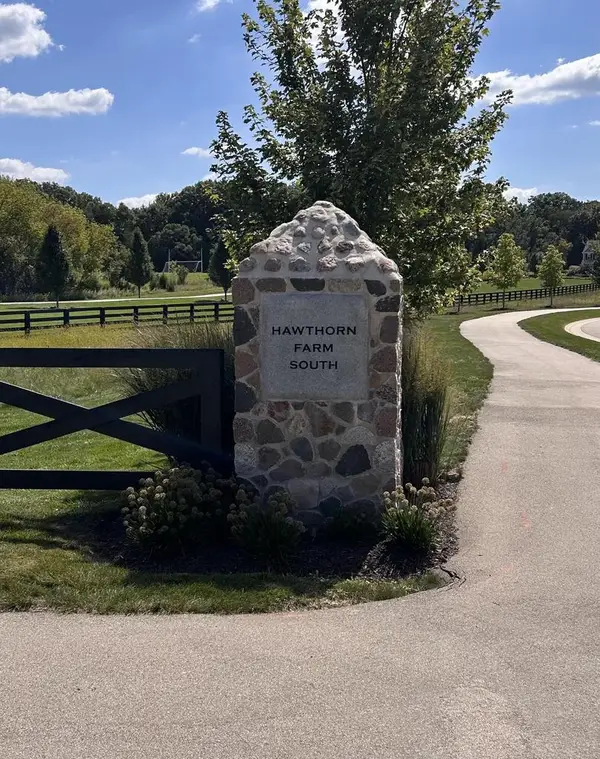 $295,000Active0.58 Acres
3961 SWEETGRASS COURT #Lt32, Nashotah, WI 53058
MLS# 1980133Listed by: WIBROKER REALTY - New
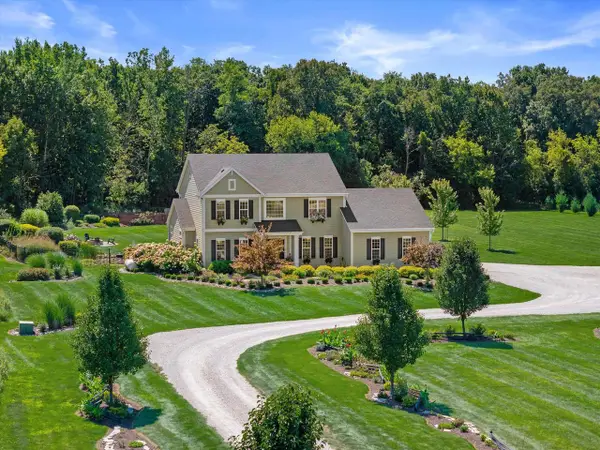 $1,380,000Active4 beds 3 baths2,812 sq. ft.
200 Nashotah ROAD, Nashotah, WI 53058
MLS# 1979474Listed by: FIRST WEBER INC - DELAFIELD  $695,000Pending3 beds 2 baths1,461 sq. ft.
W332N6643 County Road C, Nashotah, WI 53058
MLS# 1979185Listed by: KELLER WILLIAMS REALTY-LAKE COUNTRY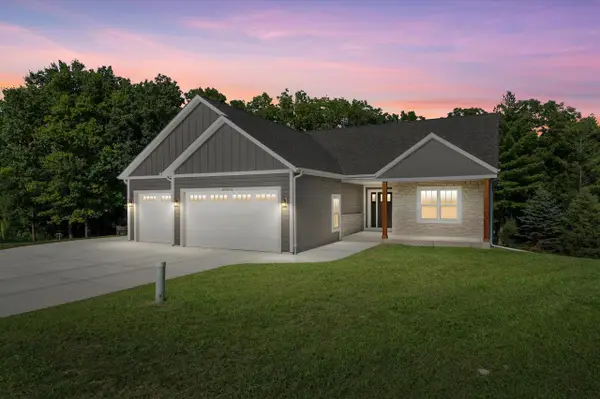 $824,900Active4 beds 3 baths2,834 sq. ft.
W332N4518 Grace COURT, Nashotah, WI 53058
MLS# 1978196Listed by: KELLER WILLIAMS PRESTIGE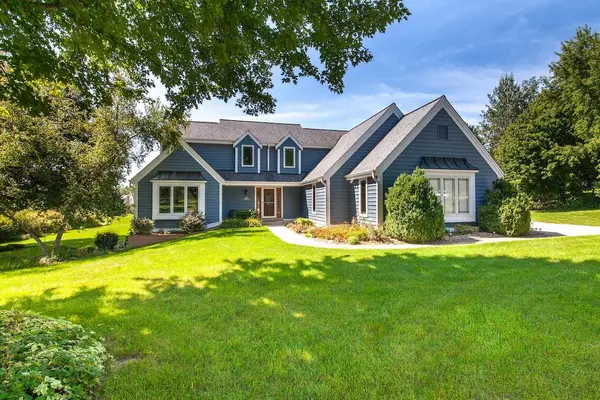 $775,000Active3 beds 3 baths3,336 sq. ft.
N39W32963 High Hill Ct, Nashotah, WI 53058
MLS# 1978161Listed by: COLDWELL BANKER ELITE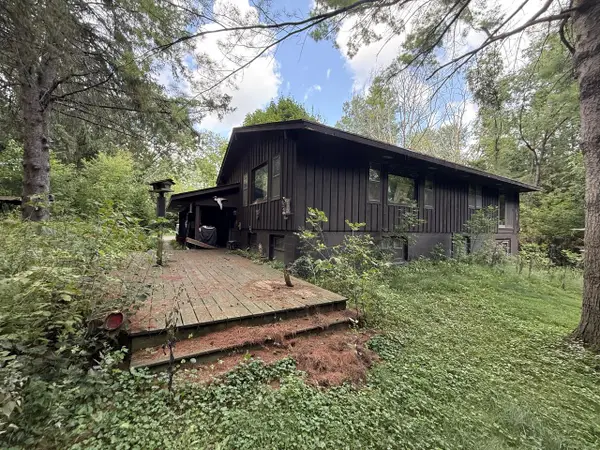 $299,900Pending3 beds 2 baths2,334 sq. ft.
W329N3410 Lakeland DRIVE, Nashotah, WI 53058
MLS# 1978082Listed by: FIRST WEBER INC - DELAFIELD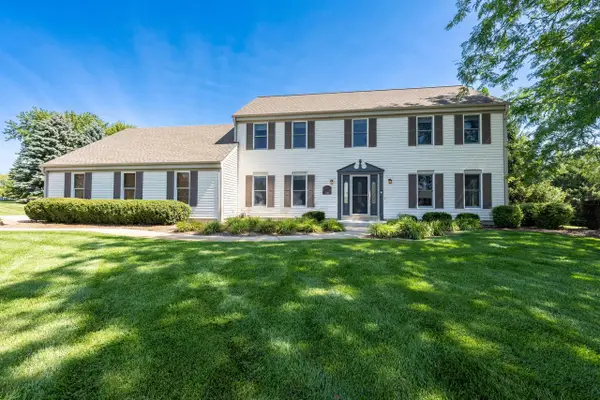 $764,900Active4 beds 4 baths3,210 sq. ft.
W328N3834 Range Woods DRIVE, Nashotah, WI 53058
MLS# 1977881Listed by: SHOREWEST REALTORS, INC. $499,900Pending4 beds 3 baths1,934 sq. ft.
W330N5570 Linden CIRCLE E, Nashotah, WI 53058
MLS# 1974996Listed by: SHOREWEST REALTORS, INC.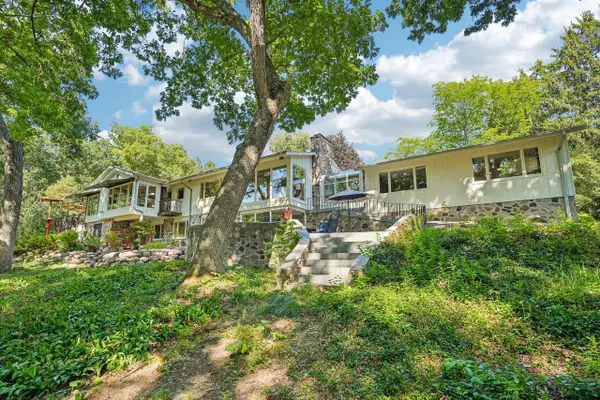 $1,095,000Pending5 beds 4 baths4,565 sq. ft.
W335N5421 Wedgewood DRIVE, Nashotah, WI 53058
MLS# 1974230Listed by: FIRST WEBER INC - DELAFIELD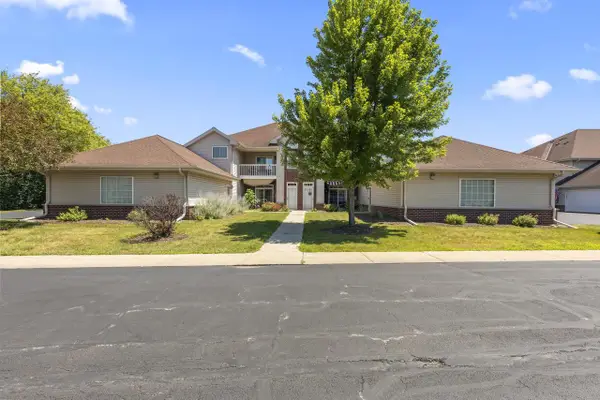 $330,000Pending2 beds 2 baths1,217 sq. ft.
N43W32831 Rasmus ROAD #12B, Nashotah, WI 53058
MLS# 1973538Listed by: SHOREWEST REALTORS, INC.


Protect your home and budget from life's surprises with an Assurant Home Warranty, backed by a partner that supports you through every step of homeownership. Explore Plans.
© 2026 Better Homes and Gardens Real Estate LLC. An Anywhere Real Estate company. All rights reserved. Better Homes and Gardens® Real Estate is a registered trademark owned by Meredith Operations Corporation, licensed to Better Homes and Gardens Real Estate LLC and used with permission. Better Homes and Gardens Real Estate LLC fully supports the principles of the Fair Housing Act and the Equal Opportunity Act. Listing information is deemed reliable but is not guaranteed accurate.
Each office is independently owned and operated.
Any services or products provided by third parties are not provided by, affiliated with or related to Better Homes and Gardens Real Estate LLC, or its affiliated companies.