
W335N5421 Wedgewood DRIVE, Nashotah, WI 53058
Local realty services provided by:Better Homes and Gardens Real Estate Special Properties
Listed by: kristin kessler
Office: first weber inc - delafield
MLS#:1974230
Source:Metro MLS
Price summary
- Price:$1,095,000
- Price per sq. ft.:$239.87
About this home
This stunning mid-century modern ranch is set on 3.93 wooded acres in the heart of Lake Country! Bright sunlight streams through the oversized windows into the large living areas with gleaming hardwood floors, vaulted ceilings and skylights. Open concept living with views of the private pond abound. Relax in the sunroom with heated floors and stone wall accents. Every area of this home has been lovingly remodeled. 3 gorgeous fireplaces grace the living, dining and great rooms. New kitchenette in the lower level is an added plus! Entertain outdoors on the large newer deck, lower patio or at the pool house with changing room/half bath and outdoor bar area. Enjoy the heated pool or relax in the gazebo nestled between the two ponds on the property. Truly one of a kind!
Contact an agent
Home facts
- Year built:1966
- Subdivision & Development:Lakeland Manor
- Listing ID #:1974230
- Added:56 day(s) ago
- Updated:September 25, 2026 at 09:07 PM
Rooms and interior
- Bedrooms:5
- Total bathrooms:4
- Full bathrooms:3
- Flooring:Wood Floors
- Dining Description:On Main Level
- Bathrooms Description:Ceramic Tile, Master Bedroom Bath, Master Bedroom Bath: Tub/No Shower, Master Bedroom Bath: Walk-In Shower, Shower Over Tub, Shower Stall, Shower on Lower, Tub Only
- Kitchen Description:Cooktop, Dishwasher, Disposal, Freezer, Microwave, On Main Level, Oven, Refrigerator
- Bedroom Description:Master Bedroom On Main Level, Walk-In Closet(s)
- Basement Description:Exposed, Finished, Full, Full Size Windows, Sump Pump, Walk Out/Outer Door
- Living area:4,565 sq. ft.
Heating and cooling
- Cooling:Central Air, Multiple Units
- Heating:IN-Floor Heat, Multiple Units, Natural Gas, Radiant, Radiant/Hot Water, Zoned Heating
Structure and exterior
- Year built:1966
- Building area:4,565 sq. ft.
- Lot area:3.93 Acres
- Lot Features:Wooded
- Architectural Style:Ranch
- Construction Materials:Brick/Stone, Stone, Wood
- Exterior Features:Deck, Patio
- Foundation Description:Block
- Levels:1 Story
Schools
- High school:Arrowhead
- Elementary school:Lake Country
Utilities
- Water:Well
- Sewer:Private Septic System
Finances and disclosures
- Price:$1,095,000
- Price per sq. ft.:$239.87
- Tax amount:$5,262 (2025)
Features and amenities
- Appliances:Dishwasher, Disposal, Microwave, Oven, Refrigerator, Washer
- Laundry features:Dryer, Washer
- Amenities:Cable/Satellite Available, Cathedral/Vaulted Ceiling, High Speed Internet, Pantry, Seller Leased: Water Softener, Skylight(s), Wet Bar
- Pool features:Inground Pool
Parking
- Parking description:1 Space, 3 Car Garage, Garage - Attached, Garage - Basement Access, Garage Opener Included
- Garage spaces:3
New listings near W335N5421 Wedgewood DRIVE
- New
 $1,599,900Active3 beds 2 baths1,828 sq. ft.
W334N5935 Road M, Nashotah, WI 53058
MLS# 1981784Listed by: FIRST WEBER INC - DELAFIELD  $1,799,900Active4 beds 5 baths5,321 sq. ft.
3800 Red Chapel COURT, Nashotah, WI 53058
MLS# 1980264Listed by: SHOREWEST REALTORS, INC.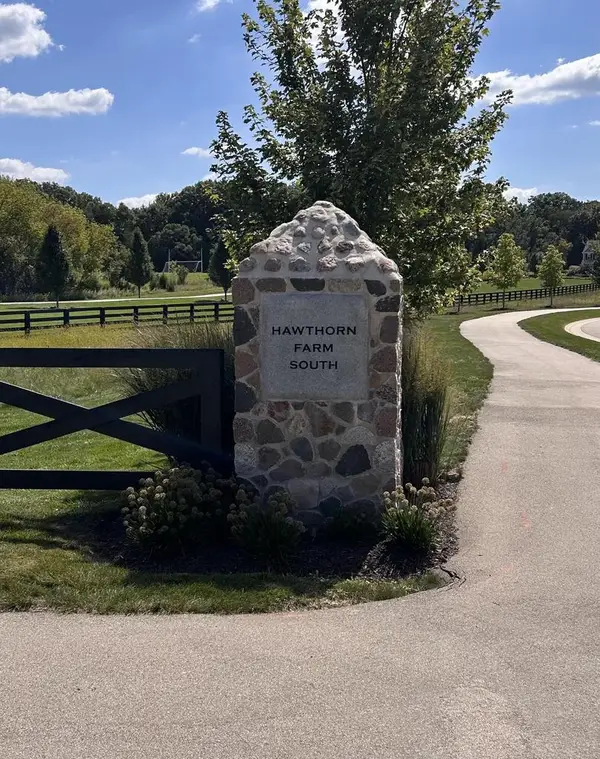 $295,000Active0.58 Acres
3961 SWEETGRASS COURT #Lt32, Nashotah, WI 53058
MLS# 1980133Listed by: WIBROKER REALTY- Open Tue, 11am to 1pm
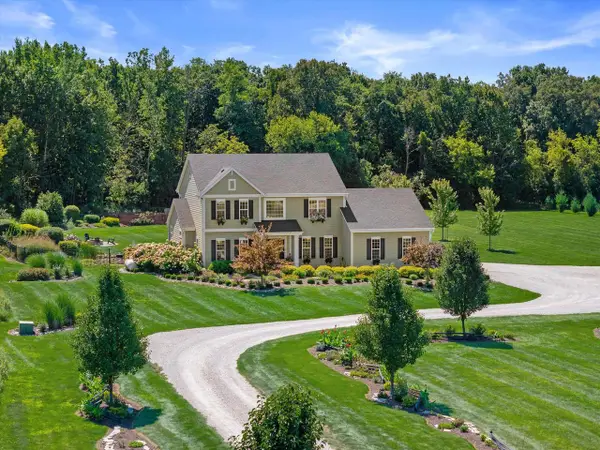 $1,380,000Active4 beds 3 baths2,812 sq. ft.
200 Nashotah ROAD, Nashotah, WI 53058
MLS# 1979474Listed by: FIRST WEBER INC - DELAFIELD  $695,000Pending3 beds 2 baths1,461 sq. ft.
W332N6643 County Road C, Nashotah, WI 53058
MLS# 1979185Listed by: KELLER WILLIAMS REALTY-LAKE COUNTRY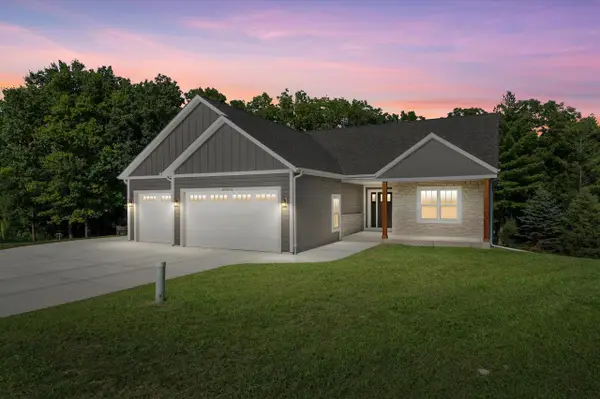 $799,900Active4 beds 3 baths2,834 sq. ft.
W332N4518 Grace COURT, Nashotah, WI 53058
MLS# 1978196Listed by: KELLER WILLIAMS PRESTIGE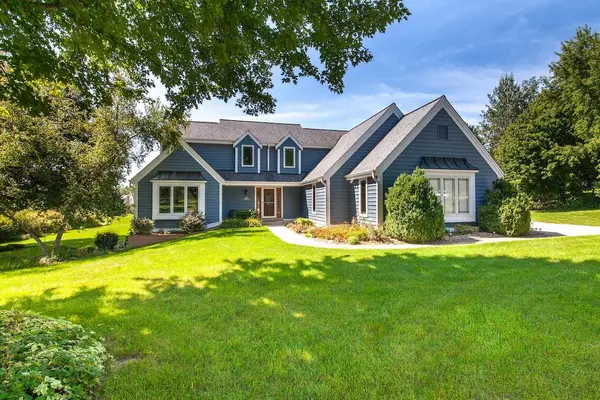 $750,000Active3 beds 3 baths3,336 sq. ft.
N39W32963 High Hill Ct, Nashotah, WI 53058
MLS# 1978161Listed by: COLDWELL BANKER ELITE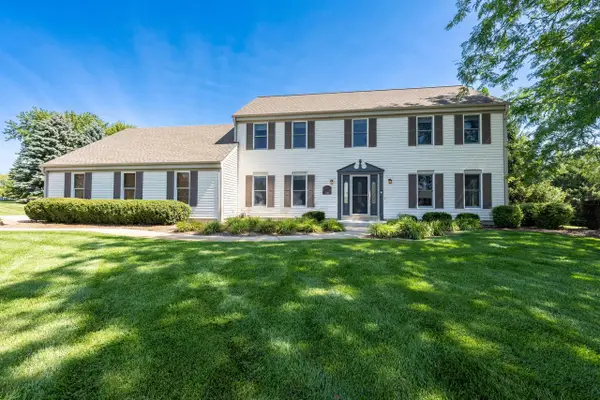 $764,900Active4 beds 4 baths3,210 sq. ft.
W328N3834 Range Woods DRIVE, Nashotah, WI 53058
MLS# 1977881Listed by: SHOREWEST REALTORS, INC.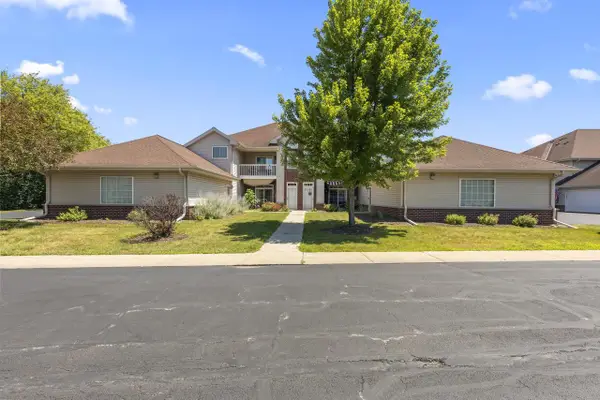 $330,000Pending2 beds 2 baths1,217 sq. ft.
N43W32831 Rasmus ROAD #12B, Nashotah, WI 53058
MLS# 1973538Listed by: SHOREWEST REALTORS, INC.


Protect your home and budget from life's surprises with an Assurant Home Warranty, backed by a partner that supports you through every step of homeownership. Explore Plans.
© 2026 Better Homes and Gardens Real Estate LLC. An Anywhere Real Estate company. All rights reserved. Better Homes and Gardens® Real Estate is a registered trademark owned by Meredith Operations Corporation, licensed to Better Homes and Gardens Real Estate LLC and used with permission. Better Homes and Gardens Real Estate LLC fully supports the principles of the Fair Housing Act and the Equal Opportunity Act. Listing information is deemed reliable but is not guaranteed accurate.
Each office is independently owned and operated.
Any services or products provided by third parties are not provided by, affiliated with or related to Better Homes and Gardens Real Estate LLC, or its affiliated companies.