
1487 DEERWOOD DRIVE, Neenah, WI 54956
Local realty services provided by:Better Homes and Gardens Real Estate Special Properties
Listed by: michelle rueckl
Office: re/max 24/7 real estate, llc.
MLS#:50334391
Source:Metro MLS
1487 DEERWOOD DRIVE,Neenah, WI 54956
$294,900
- 3 Beds
- 1 Baths
- 1,746 sq. ft.
- Single family
- Pending
Price summary
- Price:$294,900
- Price per sq. ft.:$168.9
About this home
Charming ranch nestled in a mature neighborhood with Neenah schools and Town of Neenah taxes! Numerous updates include a furnace and central air. A gorgeous, finished lower level adds approximately 774 sq ft of additional living space, perfect for entertaining or relaxing! All appliances included, even the washer and dryer! Step outside to enjoy the beautiful 0.39-acre lot, featuring a fully fenced backyard, mature shade trees, a garden area, and a storage shed! Need garage space? You'll LOVE the EXTRA-LARGE detached 2.5+ car garage with plenty of room for vehicles, toys, storage, and hobbies! Conveniently located near schools and shopping, with easy highway access. Move-in ready! * Ceiling is floor joists only.
Contact an agent
Home facts
- Year built:1969
- Listing ID #:50334391
- Added:7 day(s) ago
- Updated:October 23, 2026 at 04:30 PM
Rooms and interior
- Bedrooms:3
- Total bathrooms:1
- Full bathrooms:1
- Flooring:Wood Floors
- Bathrooms Description:At least 1 Tub
- Kitchen Description:Dishwasher, Disposal, Microwave, On Main Level, Refrigerator
- Bedroom Description:Master Bedroom On Main Level
- Basement Description:Full, Partially Finished, Sump Pump
- Living area:1,746 sq. ft.
Heating and cooling
- Cooling:Central Air, Forced Air
- Heating:Forced Air, Natural Gas
Structure and exterior
- Year built:1969
- Building area:1,746 sq. ft.
- Lot area:0.39 Acres
- Architectural Style:Ranch
- Construction Materials:Vinyl
- Exterior Features:Fenced Yard, Patio
- Foundation Description:Poured Concrete
- Levels:1 Story
Utilities
- Water:Municipal Water
- Sewer:Municipal Sewer
Finances and disclosures
- Price:$294,900
- Price per sq. ft.:$168.9
- Tax amount:$4,127
Features and amenities
- Appliances:Dishwasher, Disposal, Microwave, Refrigerator, Washer
- Laundry features:Washer
- Amenities:Cable/Satellite Available, High Speed Internet, Pantry
Parking
- Parking description:2 Car Garage, Garage - Attached, Garage - Detached, Garage Opener Included, Tandem
- Garage spaces:2
New listings near 1487 DEERWOOD DRIVE
- New
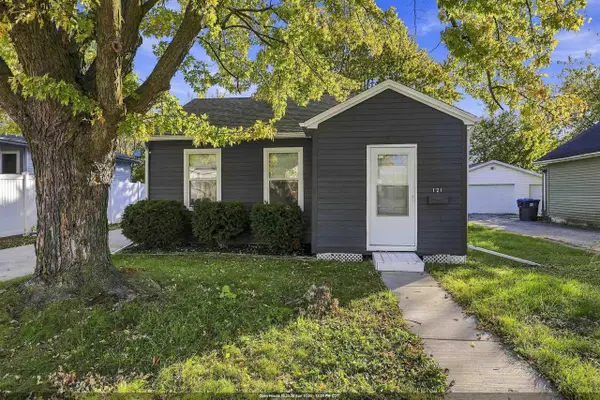 $179,900Active2 beds 1 baths696 sq. ft.
121 PLUMMER AVENUE, Neenah, WI 54956
MLS# 50334759Listed by: LIV WISCONSIN REALTY - New
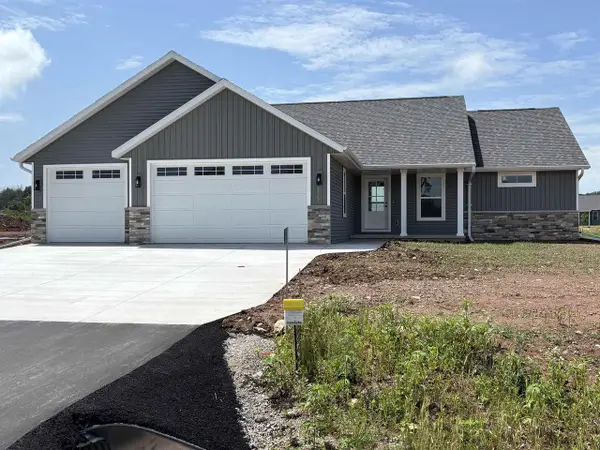 $445,000Active3 beds 2 baths1,650 sq. ft.
8298 ST NORBERT DRIVE, Neenah, WI 54956
MLS# 50334787Listed by: KELLER WILLIAMS FOX CITIES - New
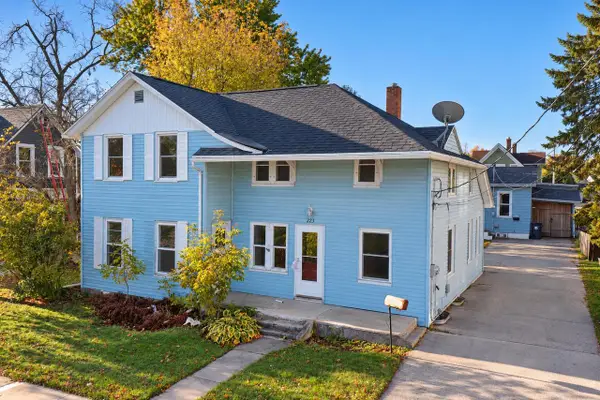 $319,900Active-- beds -- baths2,614 sq. ft.
223 E FRANKLIN AVENUE, Neenah, WI 54956
MLS# 50334799Listed by: TAKE ACTION REALTY GROUP, LLC - New
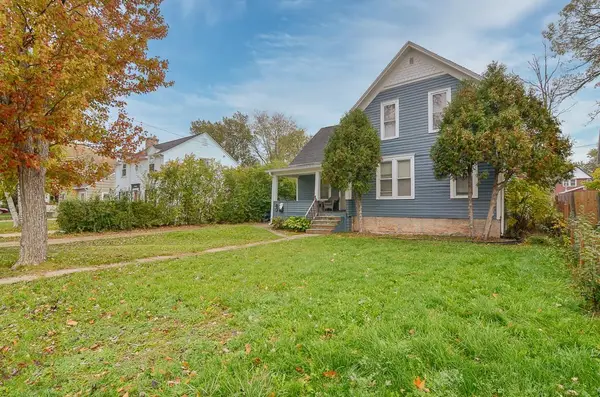 $179,900Active-- beds -- baths1,568 sq. ft.
640 OAK STREET, Neenah, WI 54956
MLS# 50334718Listed by: ROOTED REALTY - New
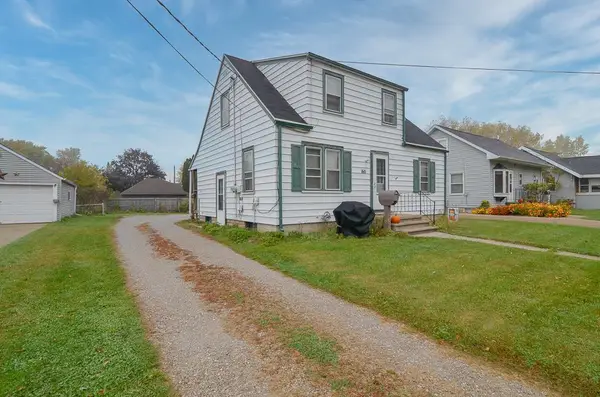 $192,500Active-- beds -- baths1,338 sq. ft.
160 GRUENWALD AVENUE, Neenah, WI 54956
MLS# 50334719Listed by: ROOTED REALTY - New
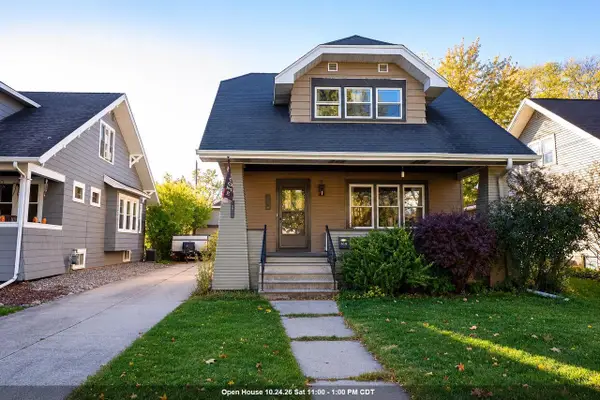 $220,000Active2 beds 2 baths1,224 sq. ft.
619 OAK STREET, Neenah, WI 54956
MLS# 50334641Listed by: KELLER WILLIAMS FOX CITIES - New
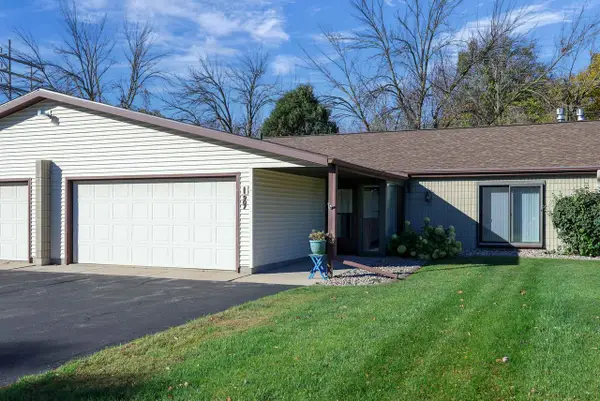 $229,900Active2 beds 2 baths1,176 sq. ft.
907 JACOBSEN ROAD #I, Neenah, WI 54956
MLS# 50334626Listed by: CENTURY 21 AFFILIATED - New
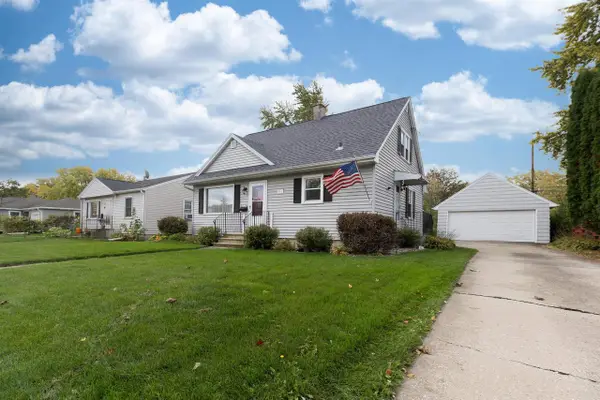 $259,900Active3 beds 2 baths1,947 sq. ft.
911 SHERRY STREET, Neenah, WI 54956
MLS# 50334596Listed by: COLDWELL BANKER REAL ESTATE GROUP - New
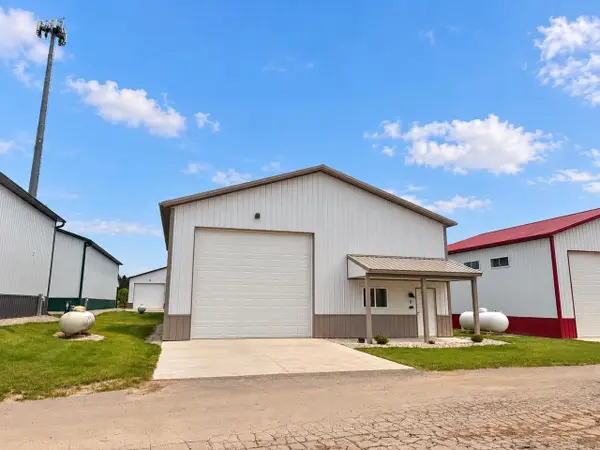 $259,900Active-- beds 1 baths2,560 sq. ft.
7577 BLACKTOP WAY #8, Neenah, WI 54956
MLS# 50334572Listed by: RE/MAX 24/7 REAL ESTATE, LLC - New
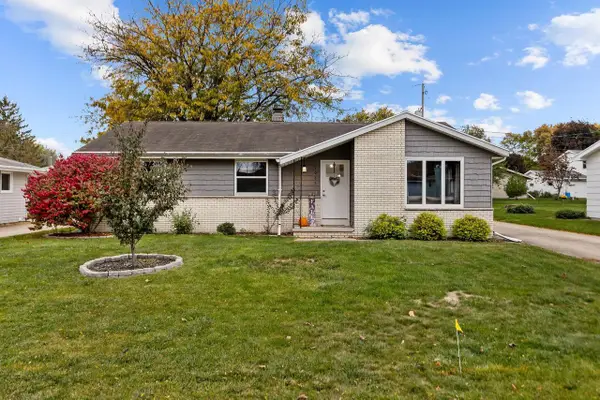 $329,900Active3 beds 2 baths1,931 sq. ft.
1065 GREEN ACRES LANE, Neenah, WI 54956
MLS# 50334477Listed by: KELLER WILLIAMS FOX CITIES


Protect your home and budget from life's surprises with an Assurant Home Warranty, backed by a partner that supports you through every step of homeownership. Explore Plans.
© 2026 Better Homes and Gardens Real Estate LLC. An Anywhere Real Estate company. All rights reserved. Better Homes and Gardens® Real Estate is a registered trademark owned by Meredith Operations Corporation, licensed to Better Homes and Gardens Real Estate LLC and used with permission. Better Homes and Gardens Real Estate LLC fully supports the principles of the Fair Housing Act and the Equal Opportunity Act. Listing information is deemed reliable but is not guaranteed accurate.
Each office is independently owned and operated.
Any services or products provided by third parties are not provided by, affiliated with or related to Better Homes and Gardens Real Estate LLC, or its affiliated companies.