
1951 JACOBSEN ROAD, Neenah, WI 54956
Local realty services provided by:Better Homes and Gardens Real Estate Star Homes
Listed by: ryan paul
Office: century 21 ace realty
MLS#:50330918
Source:Metro MLS
1951 JACOBSEN ROAD,Neenah, WI 54956
$509,900
- 3 Beds
- 2 Baths
- 1,800 sq. ft.
- Single family
- Pending
Price summary
- Price:$509,900
- Price per sq. ft.:$283.28
About this home
Nestled in the highly sought after Neenah School District - this former parade home is where custom quality meets thoughtful design. Seamless zero-step entry leads into a captivating foyer - open concept living space w/ coffered ceilings and rich hardwoods is anchored by a stunning stacked-stone fireplace flanked by built-ins and endless natural light. Chefs kitchen shines w/ custom cabinetry, granite counters, wired in sound & a full appliance package. The primary suite is a true sanctuary w/ marble counters, tranquil free standing tub and an expansive walk in closet. Tack on a dedicated pocket office on the main floor and you're set. The LL has extra tall ceilings, daylight windows and a stub for bath - ready for future square footage. Backyard storage sheds allowed! Come see this one!
Contact an agent
Home facts
- Year built:2015
- Listing ID #:50330918
- Added:45 day(s) ago
- Updated:September 28, 2026 at 04:03 PM
Rooms and interior
- Bedrooms:3
- Total bathrooms:2
- Full bathrooms:2
- Bathrooms Description:Stubbed For Bathroom on Lower
- Kitchen Description:On Main Level
- Bedroom Description:Master Bedroom On Main Level
- Basement Description:8'+ Ceiling, Full
- Living area:1,800 sq. ft.
Heating and cooling
- Cooling:Central Air, Forced Air
- Heating:Forced Air, Natural Gas
Structure and exterior
- Year built:2015
- Building area:1,800 sq. ft.
- Lot area:0.32 Acres
- Construction Materials:Vinyl
- Foundation Description:Poured Concrete
- Levels:1 Story
Utilities
- Water:Municipal Water
- Sewer:Municipal Sewer
Finances and disclosures
- Price:$509,900
- Price per sq. ft.:$283.28
- Tax amount:$6,179
Parking
- Parking description:2 Car Garage, Garage - Attached
- Garage spaces:2
New listings near 1951 JACOBSEN ROAD
- New
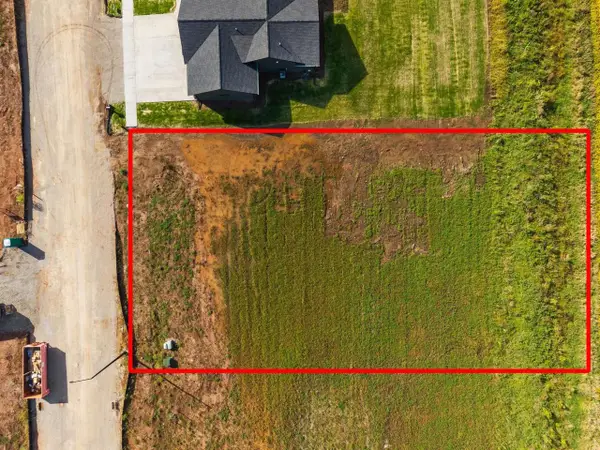 $89,900Active0.44 Acres
1781 FREEMAN DRIVE, Neenah, WI 54956
MLS# 50333217Listed by: QUORUM ENTERPRISES, INC. - New
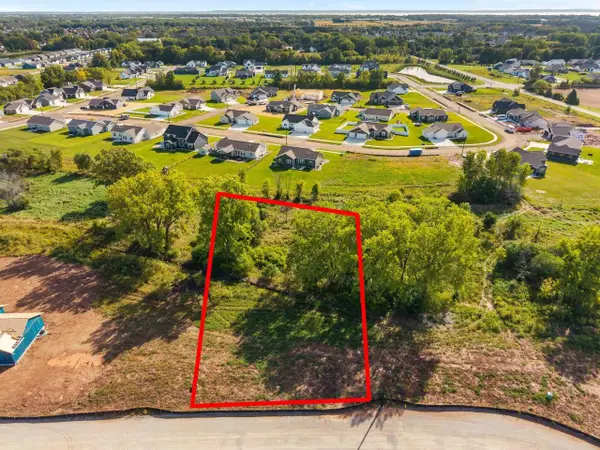 $99,900Active0.57 Acres
1792 FREEMAN DRIVE, Neenah, WI 54956
MLS# 50333218Listed by: QUORUM ENTERPRISES, INC. - New
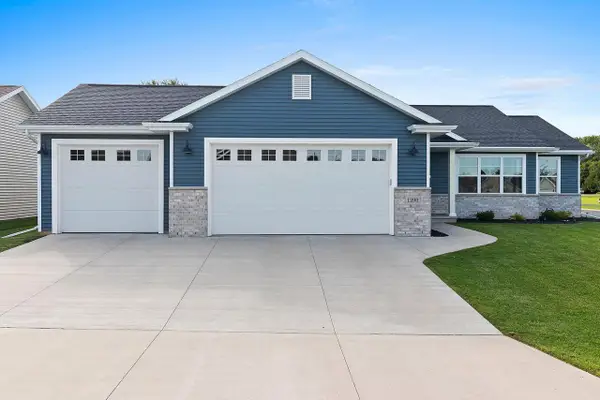 $414,900Active3 beds 2 baths1,405 sq. ft.
1290 BRENDA LANE, Neenah, WI 54956
MLS# 50333100Listed by: FIRST WEBER, INC. - New
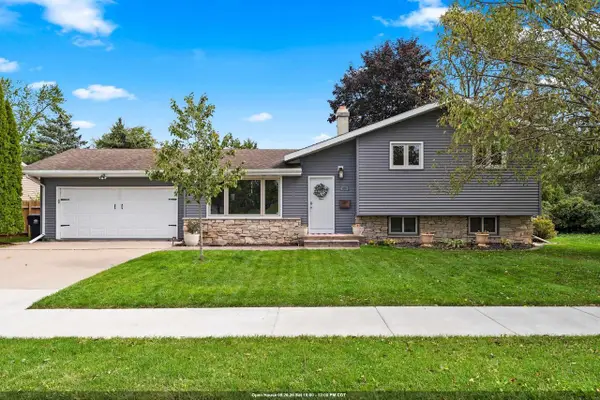 $354,900Active4 beds 2 baths1,628 sq. ft.
654 CEDAR STREET, Neenah, WI 54956
MLS# 50333124Listed by: LPT REALTY - New
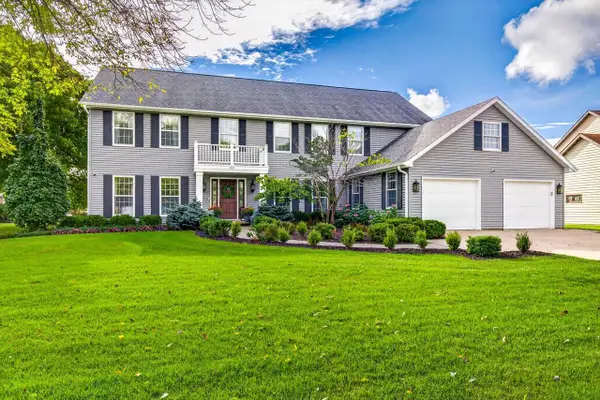 $749,900Active4 beds 5 baths4,700 sq. ft.
991 DERBY LANE, Neenah, WI 54956
MLS# 50333132Listed by: COLDWELL BANKER REAL ESTATE GROUP - New
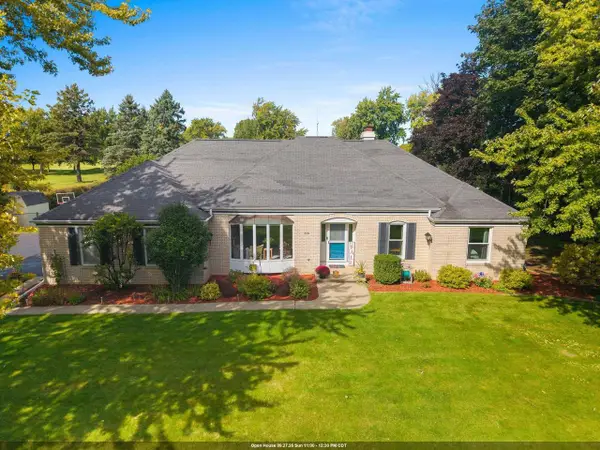 $469,900Active3 beds 3 baths1,956 sq. ft.
2924 RIDGEWAY DRIVE, Neenah, WI 54956
MLS# 50333142Listed by: CENTURY 21 AFFILIATED - New
 $199,900Active2 beds 2 baths1,140 sq. ft.
315 VAN STREET, Neenah, WI 54956
MLS# 50333147Listed by: CENTURY 21 ACE REALTY - New
 $429,900Active4 beds 2 baths2,152 sq. ft.
600 HARVARD DRIVE, Neenah, WI 54956
MLS# 50333064Listed by: SHOREWEST, REALTORS  $389,900Pending3 beds 2 baths2,135 sq. ft.
112 REGENT PLACE, Neenah, WI 54956
MLS# 50332909Listed by: FIRST WEBER, INC.- New
 $331,000Active3 beds 2 baths1,780 sq. ft.
854 E CECIL STREET, Neenah, WI 54956
MLS# 50332916Listed by: FIRST WEBER, INC.


Protect your home and budget from life's surprises with an Assurant Home Warranty, backed by a partner that supports you through every step of homeownership. Explore Plans.
© 2026 Better Homes and Gardens Real Estate LLC. An Anywhere Real Estate company. All rights reserved. Better Homes and Gardens® Real Estate is a registered trademark owned by Meredith Operations Corporation, licensed to Better Homes and Gardens Real Estate LLC and used with permission. Better Homes and Gardens Real Estate LLC fully supports the principles of the Fair Housing Act and the Equal Opportunity Act. Listing information is deemed reliable but is not guaranteed accurate.
Each office is independently owned and operated.
Any services or products provided by third parties are not provided by, affiliated with or related to Better Homes and Gardens Real Estate LLC, or its affiliated companies.