
2987 ROSE MOON WAY, Neenah, WI 54956
Local realty services provided by:Better Homes and Gardens Real Estate Special Properties
Listed by: tiffany holtz, erica smedema
Office: coldwell banker real estate group
MLS#:50335061
Source:Metro MLS
2987 ROSE MOON WAY,Neenah, WI 54956
$989,900
- 4 Beds
- 6 Baths
- 5,462 sq. ft.
- Single family
- Active
Price summary
- Price:$989,900
- Price per sq. ft.:$181.23
About this home
Perfectly situated on nearly an acre, this gracious 2 story showcases premium finishes, functional design & luxury throughout. Welcoming covered front porch leads to grand foyer w/soaring ceiling & elegant curved staircase. Main level features: Primary Suite w/tile shower, soaker tub, dual vanity, & walk-in closet, 2-story GR w/floor-to-ceiling windows & flanked by gas FP, Kitchen w/abundant cabinetry, granite counters, upgraded ss appliances, 2 dining areas, home office, den, season rm, laundry rm, lockers, & 1/2bath. The upper level consists of 3 en-suite bdrms. LL has expansive entertainment area w/grade-level windows, lg wet bar, 5th bathroom, & wine rm. Other features include: insulated & heated 4car garage w/hot & cold water, irrigation system, security system & seasons rm w/patio.
Contact an agent
Home facts
- Year built:2013
- Subdivision & Development:Strawberry Estates
- Listing ID #:50335061
- Added:1 day(s) ago
- Updated:October 30, 2026 at 05:41 PM
Rooms and interior
- Bedrooms:4
- Total bathrooms:6
- Full bathrooms:5
- Flooring:Wood Floors
- Dining Description:On Main Level
- Bathrooms Description:At least 1 Tub
- Kitchen Description:On Main Level
- Bedroom Description:Master Bedroom On Main Level
- Basement Description:Full, Partial Finished, Partially Finished
- Living area:5,462 sq. ft.
Heating and cooling
- Cooling:Central Air, Forced Air
- Heating:Forced Air, Natural Gas, Zoned Heating
Structure and exterior
- Year built:2013
- Building area:5,462 sq. ft.
- Lot area:0.91 Acres
- Construction Materials:Brick/Stone, Stone, Vinyl
- Exterior Features:Patio
- Foundation Description:Poured Concrete
- Levels:1.5 Story
Utilities
- Water:Shared Well
- Sewer:Mound System, Private Septic System
Finances and disclosures
- Price:$989,900
- Price per sq. ft.:$181.23
- Tax amount:$11,211
Features and amenities
- Amenities:Pantry, Security System
Parking
- Parking description:4 Car Garage, Garage - Attached, Garage - Heated
- Garage spaces:4
New listings near 2987 ROSE MOON WAY
- New
 $275,000Active3 beds 2 baths1,380 sq. ft.
324 W WINNECONNE AVENUE, Neenah, WI 54956
MLS# 50335079Listed by: EXPERT REAL ESTATE PARTNERS, LLC - New
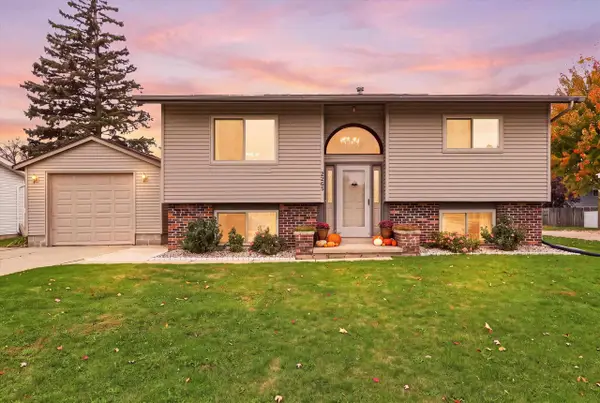 $284,900Active4 beds 2 baths1,330 sq. ft.
2263 HENRY STREET, Neenah, WI 54956
MLS# 50334987Listed by: RE/MAX 24/7 REAL ESTATE, LLC 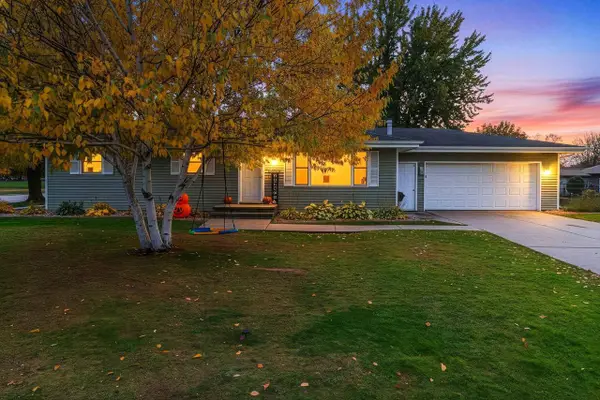 $279,900Pending3 beds 1 baths1,320 sq. ft.
302 BRANTWOOD DRIVE, Neenah, WI 54956
MLS# 50334956Listed by: COLDWELL BANKER REAL ESTATE GROUP- New
 $269,900Active3 beds 1 baths1,246 sq. ft.
653 MCKINLEY STREET, Neenah, WI 54956
MLS# 50334960Listed by: ACRE REALTY, LTD. - New
 $359,900Active3 beds 2 baths2,300 sq. ft.
1370 BREEZEWOOD LANE, Neenah, WI 54956
MLS# 50334973Listed by: COLDWELL BANKER REAL ESTATE GROUP - New
 $379,900Active3 beds 3 baths2,001 sq. ft.
2194 DEER PRAIRIE DRIVE, Neenah, WI 54956
MLS# 50334980Listed by: KELLER WILLIAMS FOX CITIES - New
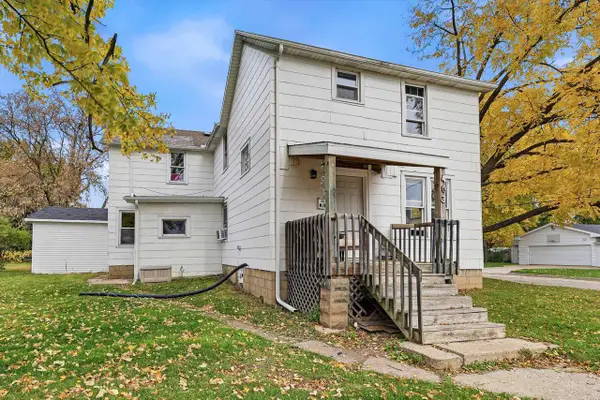 $225,000Active-- beds -- baths1,856 sq. ft.
621 HENRY STREET, Neenah, WI 54956
MLS# 50334981Listed by: KELLER WILLIAMS FOX CITIES - New
 $425,000Active4 beds 3 baths2,552 sq. ft.
708 KENSINGTON ROAD, Neenah, WI 54956
MLS# 50334888Listed by: KELLER WILLIAMS FOX CITIES - New
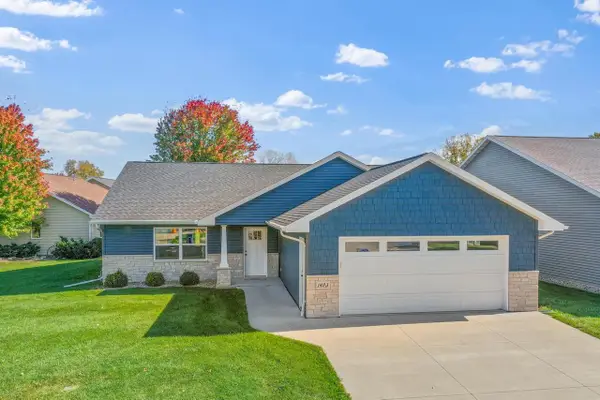 $439,900Active2 beds 2 baths1,608 sq. ft.
1423 WESTCREEK LANE, Neenah, WI 54956
MLS# 50334830Listed by: DALLAIRE REALTY


Protect your home and budget from life's surprises with an Assurant Home Warranty, backed by a partner that supports you through every step of homeownership. Explore Plans.
© 2026 Better Homes and Gardens Real Estate LLC. An Anywhere Real Estate company. All rights reserved. Better Homes and Gardens® Real Estate is a registered trademark owned by Meredith Operations Corporation, licensed to Better Homes and Gardens Real Estate LLC and used with permission. Better Homes and Gardens Real Estate LLC fully supports the principles of the Fair Housing Act and the Equal Opportunity Act. Listing information is deemed reliable but is not guaranteed accurate.
Each office is independently owned and operated.
Any services or products provided by third parties are not provided by, affiliated with or related to Better Homes and Gardens Real Estate LLC, or its affiliated companies.