
633 HANSEN STREET, Neenah, WI 54956
Local realty services provided by:Better Homes and Gardens Real Estate Special Properties
Listed by: jessica engle, alyna decker
Office: real estate shoppe, llc.
MLS#:50333894
Source:Metro MLS
633 HANSEN STREET,Neenah, WI 54956
$320,000
- 3 Beds
- 2 Baths
- 1,571 sq. ft.
- Single family
- Active
Price summary
- Price:$320,000
- Price per sq. ft.:$203.69
About this home
Charm, character & light shine throughout this 3-bedroom, 1.5-bath home near Lake Winnebago! Spacious kitchen has access to 2 patio areas & beautifully landscaped, fenced yard! Formal dining room anchors the kitchen, living room, 2 bedrooms & a full bath on the main level. Hardwood floors enhance the main living space! Upstairs, a versatile loft/den area provides additional living space leading to the spacious primary bedroom that features a vaulted ceiling with skylights, walk-in closet, and a half bath! Outside, enjoy multiple fruit trees, & 2-car garage with lean-to entertaining space! Per seller, primary ensuite has a ductless HVAC unit. Per Seller, showings to begin 10/09/2026. Open house to be held Saturday 10/10/2026 from 11am-1pm. Seller requests 48 hours for binding acceptance.
Contact an agent
Home facts
- Year built:1931
- Listing ID #:50333894
- Added:1 day(s) ago
- Updated:October 09, 2026 at 04:34 PM
Rooms and interior
- Bedrooms:3
- Total bathrooms:2
- Full bathrooms:1
- Flooring:Wood Floors
- Dining Description:On Main Level
- Bathrooms Description:At least 1 Tub
- Kitchen Description:Dishwasher, On Main Level, Range/Oven, Refrigerator
- Bedroom Description:Master Bedroom On Upper Level, Walk-In Closet(s)
- Basement Description:Full
- Living area:1,571 sq. ft.
Heating and cooling
- Cooling:Central Air, Forced Air
- Heating:Forced Air, Natural Gas, Zoned Heating
Structure and exterior
- Year built:1931
- Building area:1,571 sq. ft.
- Lot area:0.19 Acres
- Lot Features:Sidewalks
- Architectural Style:Cape Cod
- Construction Materials:Vinyl
- Exterior Features:Fenced Yard, Patio
- Foundation Description:Block
- Levels:1.5 Story
Utilities
- Water:Municipal Water
- Sewer:Municipal Sewer
Finances and disclosures
- Price:$320,000
- Price per sq. ft.:$203.69
- Tax amount:$3,113
Features and amenities
- Appliances:Dishwasher, Refrigerator, Washer
- Laundry features:Dryer, Washer
- Amenities:Cable/Satellite Available, Cathedral/Vaulted Ceiling, High Speed Internet, Pantry, Skylight(s)
Parking
- Parking description:2 Car Garage, Garage - Detached
- Garage spaces:2
New listings near 633 HANSEN STREET
- New
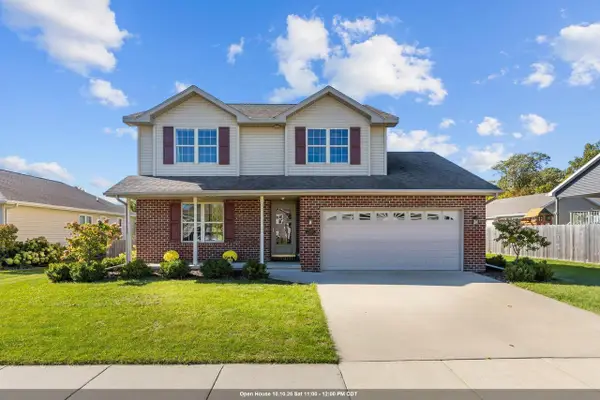 $424,900Active4 beds 3 baths2,380 sq. ft.
2505 MARATHON AVENUE, Neenah, WI 54956
MLS# 50333805Listed by: COLDWELL BANKER REAL ESTATE GROUP - New
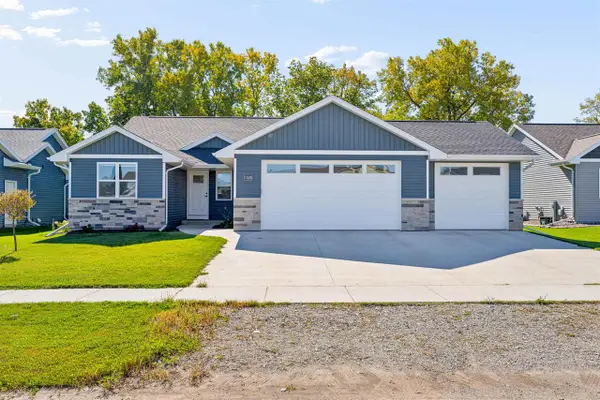 $450,000Active3 beds 2 baths1,503 sq. ft.
1528 LIBERTY AVENUE, Neenah, WI 54956
MLS# 50333845Listed by: COLDWELL BANKER REAL ESTATE GROUP - New
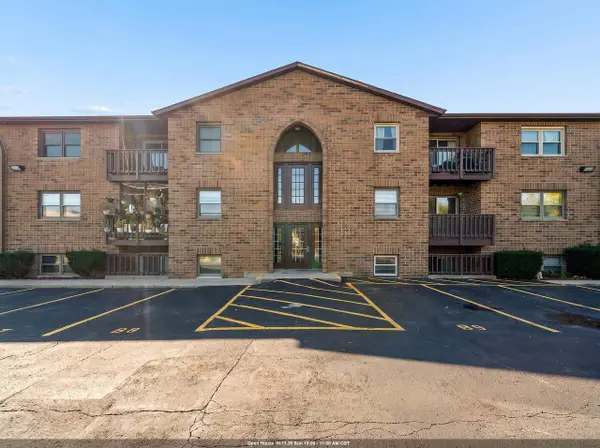 $140,000Active2 beds 2 baths860 sq. ft.
1161 GILLINGHAM ROAD #B-1, Neenah, WI 54956
MLS# 50333910Listed by: COACTION REAL ESTATE, LLC - New
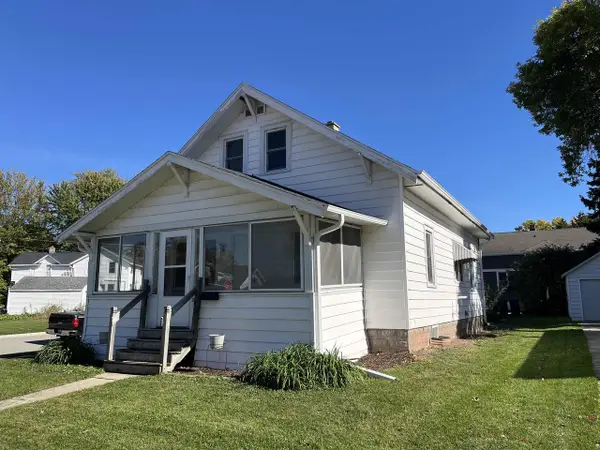 $279,900Active4 beds 1 baths1,326 sq. ft.
302 PINE STREET, Neenah, WI 54956
MLS# 50333934Listed by: FOXCITYHOMES.COM, LLC - New
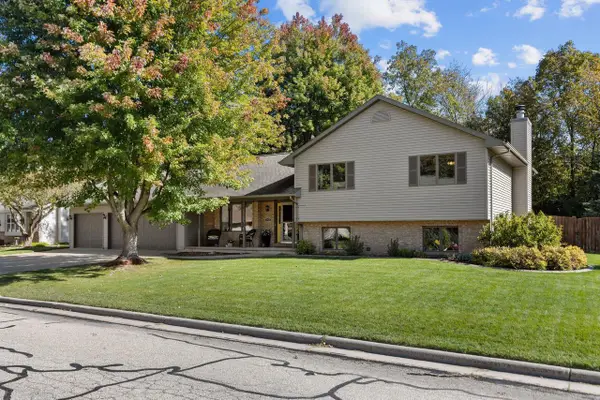 $450,000Active4 beds 3 baths2,493 sq. ft.
1605 MEADOWBREEZE CIRCLE, Neenah, WI 54956
MLS# 50333979Listed by: BECKMAN PROPERTIES - New
 $309,900Active-- beds -- baths1,952 sq. ft.
1217 MEADOW LANE, Neenah, WI 54956
MLS# 50333885Listed by: KELLER WILLIAMS FOX CITIES  $365,000Pending3 beds 2 baths1,412 sq. ft.
8592 WINNCREST ROAD, Neenah, WI 54956
MLS# 50333207Listed by: LPT REALTY $235,000Pending3 beds 2 baths1,568 sq. ft.
421 S LAKE STREET, Neenah, WI 54956
MLS# 50333228Listed by: LPT REALTY-KELLY DAVIES HOMES TEAM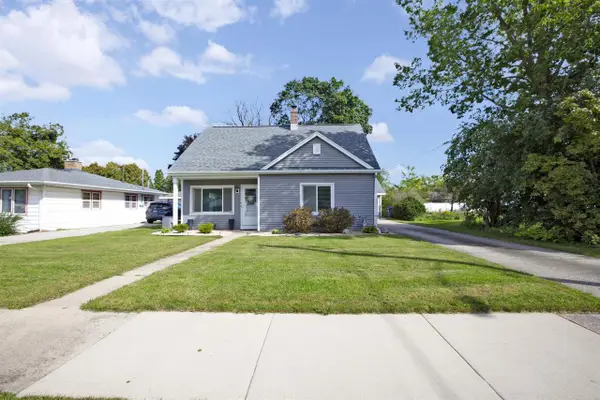 $265,000Pending4 beds 2 baths1,640 sq. ft.
724 MITCHELL STREET, Neenah, WI 54956
MLS# 50333268Listed by: COLDWELL BANKER REAL ESTATE GROUP


Protect your home and budget from life's surprises with an Assurant Home Warranty, backed by a partner that supports you through every step of homeownership. Explore Plans.
© 2026 Better Homes and Gardens Real Estate LLC. An Anywhere Real Estate company. All rights reserved. Better Homes and Gardens® Real Estate is a registered trademark owned by Meredith Operations Corporation, licensed to Better Homes and Gardens Real Estate LLC and used with permission. Better Homes and Gardens Real Estate LLC fully supports the principles of the Fair Housing Act and the Equal Opportunity Act. Listing information is deemed reliable but is not guaranteed accurate.
Each office is independently owned and operated.
Any services or products provided by third parties are not provided by, affiliated with or related to Better Homes and Gardens Real Estate LLC, or its affiliated companies.