
649 WANDA AVENUE, Neenah, WI 54956
Local realty services provided by:Better Homes and Gardens Real Estate Special Properties
Listed by: tina aude
Office: dallaire realty
MLS#:50334297
Source:Metro MLS
649 WANDA AVENUE,Neenah, WI 54956
$334,900
- 3 Beds
- 3 Baths
- 2,106 sq. ft.
- Single family
- Pending
Price summary
- Price:$334,900
- Price per sq. ft.:$159.02
About this home
Charming Cape Cod features a fully-equipped kitchen w/all appliances (refrigerator '21) & snack-counter peninsula. Dining opens to beautiful stamped patio, peaceful yard & matching shed w/rolling o/h door! Modernized layout boasts a 1st floor primary suite w/walk-in cls & dual-vanity bath w/gorgeous stone & tile walk-in shower. Half-bath to serve guests completes the main floor. Upper level boasts an extra-large 2nd bedroom w/oak HW floor, 3rd bedroom & full bath w/ shower. LL adds 450+sqft composed of a rec-room w/included pool table & flexible den/office space w/nifty football-field mural. Laundry room includes washer & dryer! Worry-free major-updates include roof ('22), WH ('24), furnace+central a/c ('25). Easy access to Winchester Rd corridor & I-41. Closing to be on or after 12/18/26.
Contact an agent
Home facts
- Year built:1962
- Listing ID #:50334297
- Added:7 day(s) ago
- Updated:October 23, 2026 at 04:30 PM
Rooms and interior
- Bedrooms:3
- Total bathrooms:3
- Full bathrooms:2
- Flooring:Wood Floors
- Bathrooms Description:At least 1 Tub
- Kitchen Description:Dishwasher, Microwave, On Main Level, Range/Oven, Refrigerator
- Bedroom Description:Master Bedroom On Main Level, Walk-In Closet(s)
- Basement Description:Finished, Full, Sump Pump
- Living area:2,106 sq. ft.
Heating and cooling
- Cooling:Central Air, Forced Air
- Heating:Forced Air, Natural Gas
Structure and exterior
- Year built:1962
- Building area:2,106 sq. ft.
- Lot area:0.36 Acres
- Architectural Style:Cape Cod
- Construction Materials:Stucco, Vinyl
- Exterior Features:Patio
- Foundation Description:Poured Concrete
- Levels:1.5 Story
Utilities
- Water:Municipal Water
- Sewer:Municipal Sewer
Finances and disclosures
- Price:$334,900
- Price per sq. ft.:$159.02
- Tax amount:$3,354
Features and amenities
- Appliances:Dishwasher, Microwave, Refrigerator, Washer
- Laundry features:Dryer, Washer
- Amenities:Cable/Satellite Available, High Speed Internet, Pantry
Parking
- Parking description:2 Car Garage, 3 Car Garage, Additional Garage(s), Garage - Attached, Garage Opener Included
- Garage spaces:3
New listings near 649 WANDA AVENUE
- New
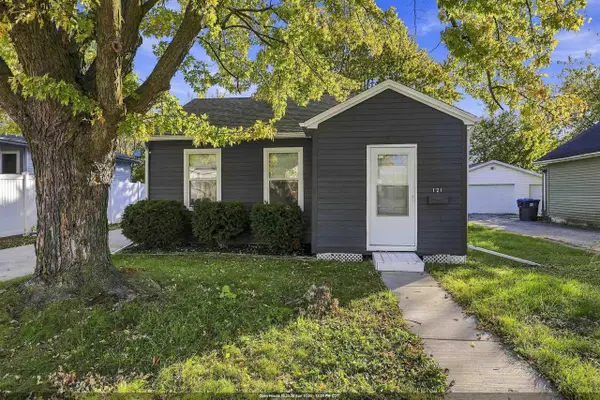 $179,900Active2 beds 1 baths696 sq. ft.
121 PLUMMER AVENUE, Neenah, WI 54956
MLS# 50334759Listed by: LIV WISCONSIN REALTY - New
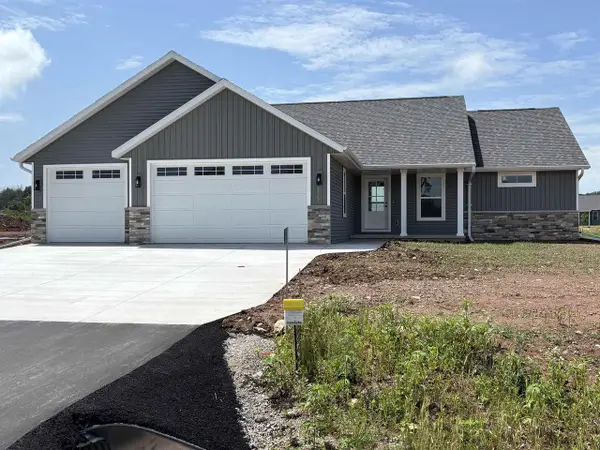 $445,000Active3 beds 2 baths1,650 sq. ft.
8298 ST NORBERT DRIVE, Neenah, WI 54956
MLS# 50334787Listed by: KELLER WILLIAMS FOX CITIES - New
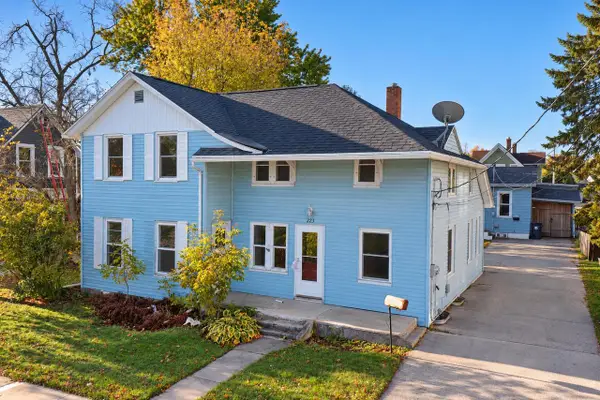 $319,900Active-- beds -- baths2,614 sq. ft.
223 E FRANKLIN AVENUE, Neenah, WI 54956
MLS# 50334799Listed by: TAKE ACTION REALTY GROUP, LLC - New
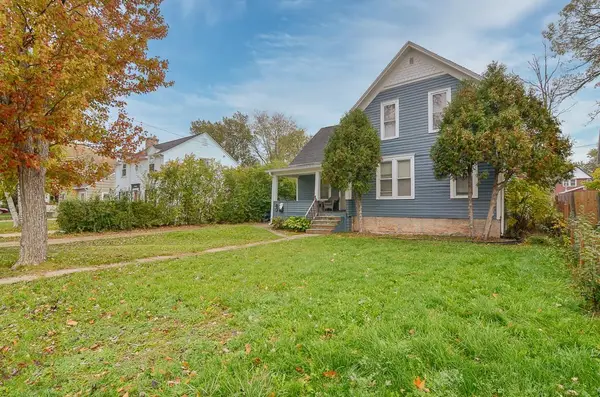 $179,900Active-- beds -- baths1,568 sq. ft.
640 OAK STREET, Neenah, WI 54956
MLS# 50334718Listed by: ROOTED REALTY - New
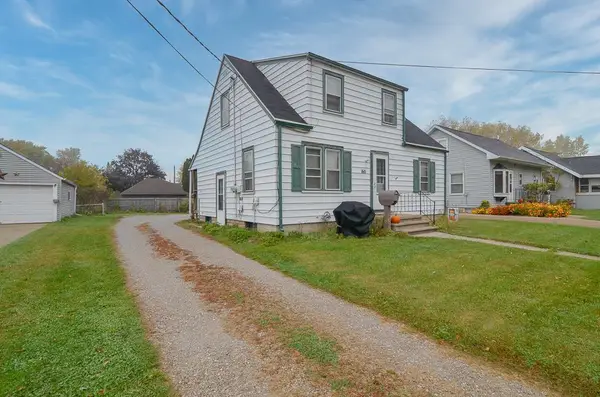 $192,500Active-- beds -- baths1,338 sq. ft.
160 GRUENWALD AVENUE, Neenah, WI 54956
MLS# 50334719Listed by: ROOTED REALTY - New
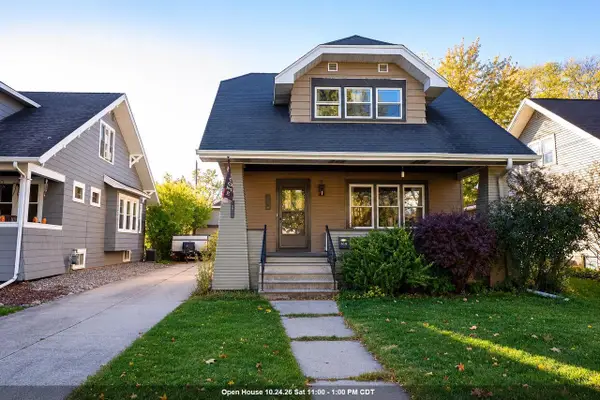 $220,000Active2 beds 2 baths1,224 sq. ft.
619 OAK STREET, Neenah, WI 54956
MLS# 50334641Listed by: KELLER WILLIAMS FOX CITIES - New
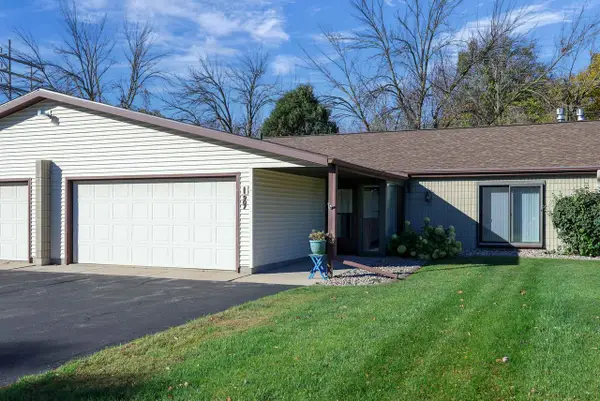 $229,900Active2 beds 2 baths1,176 sq. ft.
907 JACOBSEN ROAD #I, Neenah, WI 54956
MLS# 50334626Listed by: CENTURY 21 AFFILIATED - New
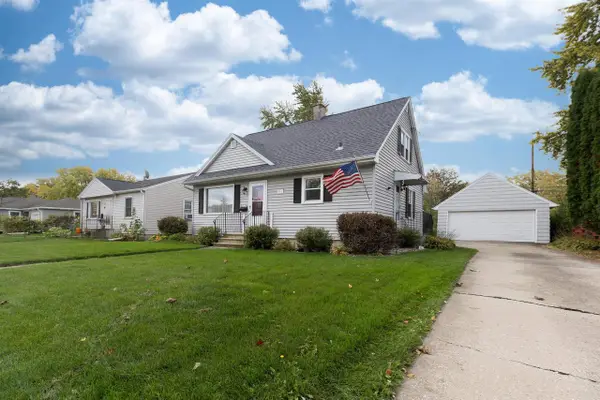 $259,900Active3 beds 2 baths1,947 sq. ft.
911 SHERRY STREET, Neenah, WI 54956
MLS# 50334596Listed by: COLDWELL BANKER REAL ESTATE GROUP - New
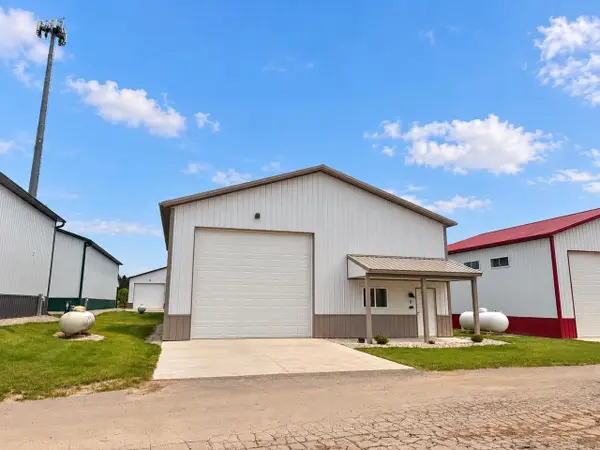 $259,900Active-- beds 1 baths2,560 sq. ft.
7577 BLACKTOP WAY #8, Neenah, WI 54956
MLS# 50334572Listed by: RE/MAX 24/7 REAL ESTATE, LLC - New
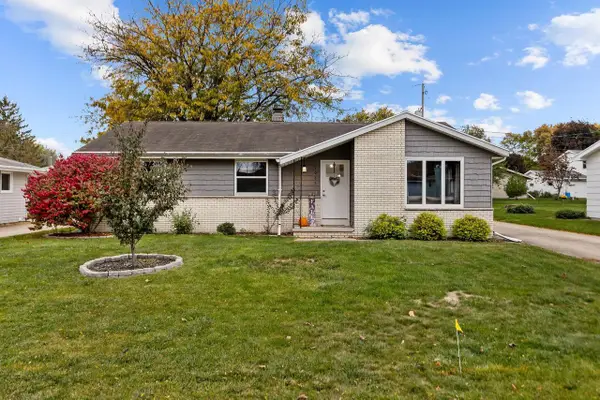 $329,900Active3 beds 2 baths1,931 sq. ft.
1065 GREEN ACRES LANE, Neenah, WI 54956
MLS# 50334477Listed by: KELLER WILLIAMS FOX CITIES


Protect your home and budget from life's surprises with an Assurant Home Warranty, backed by a partner that supports you through every step of homeownership. Explore Plans.
© 2026 Better Homes and Gardens Real Estate LLC. An Anywhere Real Estate company. All rights reserved. Better Homes and Gardens® Real Estate is a registered trademark owned by Meredith Operations Corporation, licensed to Better Homes and Gardens Real Estate LLC and used with permission. Better Homes and Gardens Real Estate LLC fully supports the principles of the Fair Housing Act and the Equal Opportunity Act. Listing information is deemed reliable but is not guaranteed accurate.
Each office is independently owned and operated.
Any services or products provided by third parties are not provided by, affiliated with or related to Better Homes and Gardens Real Estate LLC, or its affiliated companies.