
1186 Fairway Trail, Nekoosa, WI 54457
Local realty services provided by:Better Homes and Gardens Real Estate Special Properties
1186 Fairway Trail,Nekoosa, WI 54457
$400,000
- 3 Beds
- 2 Baths
- 1,336 sq. ft.
- Single family
- Active
Listed by: james schrader
Office: first weber inc
MLS#:2024181
Source:WI_WIREX_SCW
Price summary
- Price:$400,000
- Price per sq. ft.:$299.4
- Monthly HOA dues:$60
About this home
Very clean, furnished 3 Bedroom 1.5 Bath home on 2.66 Acres. Very quiet street with great neighbors. Two nice decks for the parties, one new in 2025, nice elevated view, Completely rebuilt chimney for your cozy fireplace time. Close to everything, world class golf, fishing, and hunting just minutes away. Deeded water access to gorgeous Lake Arrowhead. This is your chance to make a smart move. Also includes Parcel #'s 030-04751-0000, 030-04752-0000, 030-04753-0000, and 030-04755-0000. Great privacy, investment and/ or a builder's dream come true.
Contact an agent
Home facts
- Year built:1989
- Listing ID #:2024181
- Added:91 day(s) ago
- Updated:August 24, 2026 at 03:10 PM
Rooms and interior
- Bedrooms:3
- Total bathrooms:2
- Full bathrooms:1
- Half bathrooms:1
- Bathrooms Description:No Master Bedroom Bath
- Kitchen Description:On Upper Level, Range/Oven, Refrigerator
- Bedroom Description:Master Bedroom On Main Level
- Basement Description:8'+ Ceiling
- Living area:1,336 sq. ft.
Heating and cooling
- Cooling:Central Air, Forced Air
- Heating:Electric, Forced Air, Natural Gas
Structure and exterior
- Year built:1989
- Building area:1,336 sq. ft.
- Lot area:2.66 Acres
- Construction Materials:Brick, Stone, Stucco
- Exterior Features:Deck
- Levels:2 Story, Bi-Level
Schools
- High school:Call School District
- Middle school:Call School District
- Elementary school:Call School District
Utilities
- Water:Well
- Sewer:Private Septic System
Finances and disclosures
- Price:$400,000
- Price per sq. ft.:$299.4
- Tax amount:$3,570 (2025)
Features and amenities
- Laundry features:Dryer, Washer
- Amenities:High Speed Internet
New listings near 1186 Fairway Trail
 $235,000Active3 beds 1 baths1,248 sq. ft.
830 Brook Trout Court, Nekoosa, WI 54457
MLS# 2030152Listed by: JOHNSON REALTY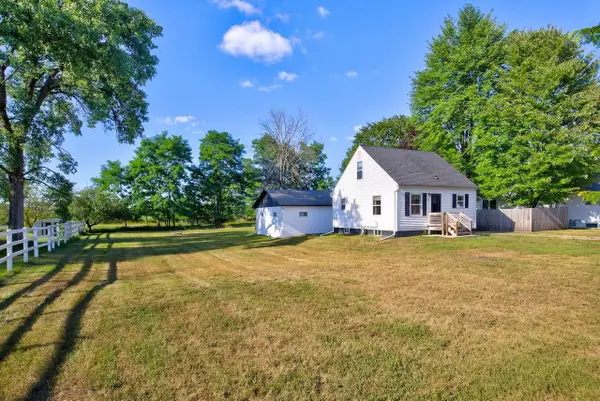 $154,900Pending2 beds 1 baths864 sq. ft.
122 CRANMOOR ROAD, Nekoosa, WI 54457
MLS# 22603807Listed by: NEXTHOME PARTNERS $149,900Pending2 beds 1 baths1,494 sq. ft.
261 BUEHLER AVENUE, Nekoosa, WI 54457
MLS# 22603716Listed by: TERRY WOLFE REALTY $199,900Pending3 beds 2 baths1,040 sq. ft.
141 ELMWOOD LANE, Nekoosa, WI 54457
MLS# 22603727Listed by: REAL BROKER LLC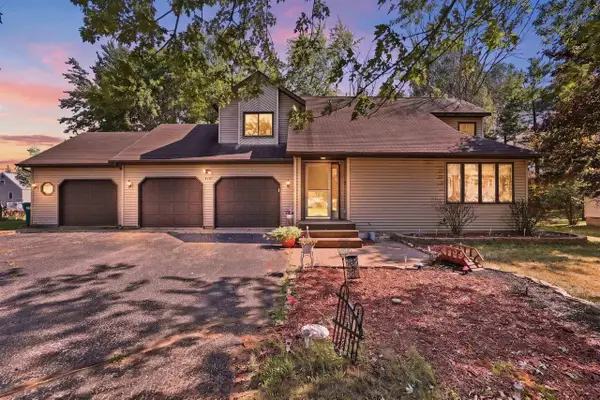 $299,000Pending3 beds 3 baths2,180 sq. ft.
1007 W 3RD STREET, Nekoosa, WI 54457
MLS# 22603592Listed by: NEXTHOME PRIORITY $179,500Active3 beds 2 baths1,244 sq. ft.
603 Prospect Avenue, Nekoosa, WI 54457
MLS# 2029110Listed by: FIRST WEBER INC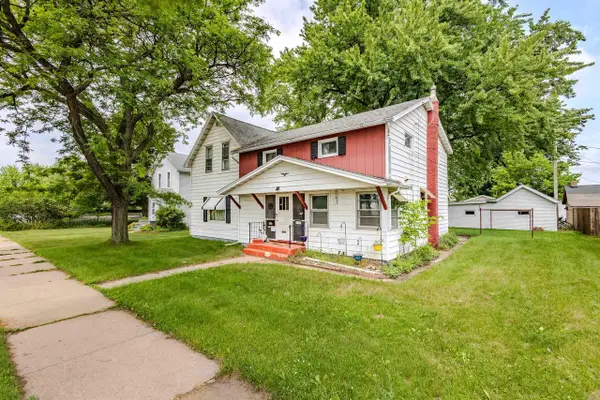 $160,000Pending4 beds 2 baths2,448 sq. ft.
408 1ST STREET, Nekoosa, WI 54457
MLS# 22603108Listed by: NEXTHOME PRIORITY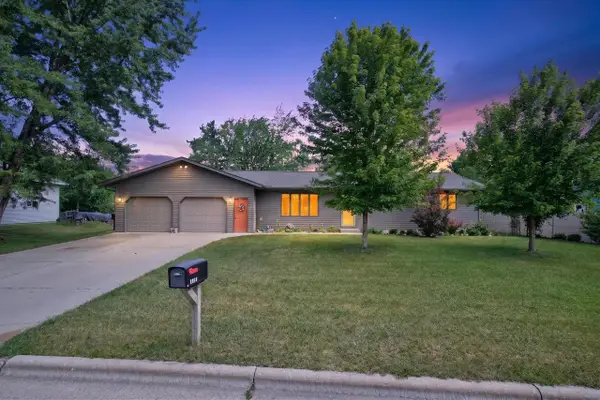 $245,900Pending3 beds 2 baths1,488 sq. ft.
1012 W 4TH STREET, Nekoosa, WI 54457
MLS# 22602755Listed by: MOCCASIN CREEK REAL ESTATE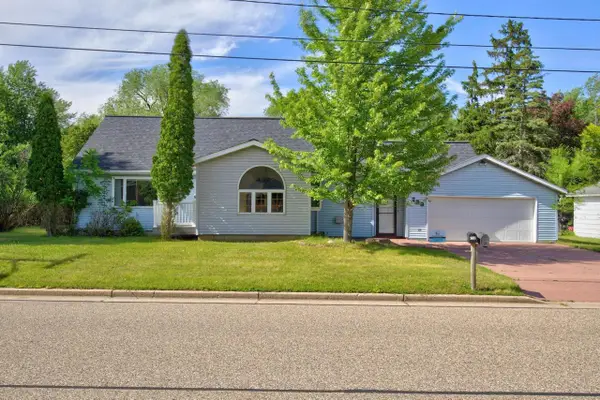 $215,000Pending4 beds 1 baths1,797 sq. ft.
238 CRESTVIEW LANE, Nekoosa, WI 54457
MLS# 22602725Listed by: NEXTHOME PARTNERS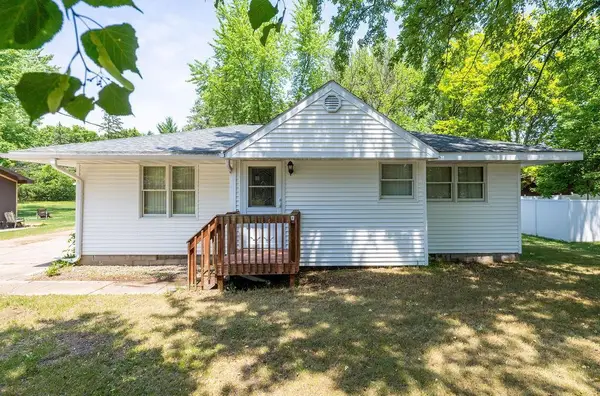 $169,900Pending3 beds 2 baths1,042 sq. ft.
344 W BUEHLER AVENUE, Nekoosa, WI 54457
MLS# 22602645Listed by: REAL BROKER LLC


Protect your home and budget from life's surprises with an Assurant Home Warranty, backed by a partner that supports you through every step of homeownership. Explore Plans.
© 2026 Better Homes and Gardens Real Estate LLC. An Anywhere Real Estate company. All rights reserved. Better Homes and Gardens® Real Estate is a registered trademark owned by Meredith Operations Corporation, licensed to Better Homes and Gardens Real Estate LLC and used with permission. Better Homes and Gardens Real Estate LLC fully supports the principles of the Fair Housing Act and the Equal Opportunity Act. Listing information is deemed reliable but is not guaranteed accurate.
Each office is independently owned and operated.
Any services or products provided by third parties are not provided by, affiliated with or related to Better Homes and Gardens Real Estate LLC, or its affiliated companies.