
1792 COUNTY ROAD G, Nekoosa, WI 54457
Local realty services provided by:Better Homes and Gardens Real Estate Special Properties
Listed by: brian slinkman, nathan weidman
Office: nexthome partners
MLS#:22603843
Source:Metro MLS
1792 COUNTY ROAD G,Nekoosa, WI 54457
$649,900
- 5 Beds
- 4 Baths
- 3,896 sq. ft.
- Single family
- Pending
Price summary
- Price:$649,900
- Price per sq. ft.:$166.81
About this home
Set on 13 beautiful acres in the Town of Port Edwards, this impressive 5 bedroom, 3.5 bath ranch offers the perfect blend of spacious living, privacy, and country amenities. Step inside to a warm and inviting open-concept main level highlighted by vaulted ceilings and an abundance of natural gathering spaces. The well appointed kitchen is conveniently positioned at the heart of the home and offers an abundance of cupboards and cabinetry, along with a walk-in pantry. The adjoining dining area features a cozy corner fireplace, while the spacious living room provides access to two adjoining concrete patios, ideal for outdoor entertaining or simply enjoying the peaceful surroundings. Half bath off of living room, a dedicated office offers the perfect space for working from home, while the primary suite provides a private retreat with a full bath, walk-in closet, and direct access to the exterior hot tub. A convenient mudroom/laundry area offers garage access and is complemented by a second full bath. The lower level provides an impressive amount of additional living space and versatil...
Contact an agent
Home facts
- Year built:2003
- Listing ID #:22603843
- Added:46 day(s) ago
- Updated:September 28, 2026 at 04:02 PM
Rooms and interior
- Bedrooms:5
- Total bathrooms:4
- Full bathrooms:3
- Flooring:Carpet
- Dining Description:On Main Level
- Bathrooms Description:Master Bedroom Bath
- Kitchen Description:Dishwasher, Microwave, On Main Level, Range/Oven, Refrigerator
- Bedroom Description:Master Bedroom On Main Level, Walk-In Closet(s)
- Basement Description:Full, Partially Finished
- Living area:3,896 sq. ft.
Heating and cooling
- Cooling:Central Air, Forced Air
- Heating:Forced Air, LP Gas
Structure and exterior
- Roof:Shingle
- Year built:2003
- Building area:3,896 sq. ft.
- Lot area:13.09 Acres
- Architectural Style:Ranch
- Construction Materials:Brick, Vinyl
- Exterior Features:Patio
- Levels:1 Story
Utilities
- Water:Well
- Sewer:Private Septic System
Finances and disclosures
- Price:$649,900
- Price per sq. ft.:$166.81
- Tax amount:$4,335 (2025)
Features and amenities
- Appliances:Dishwasher, Microwave, Refrigerator, Washer
- Laundry features:Dryer, Washer
- Amenities:Cathedral/Vaulted Ceiling, Ceiling Fan(s), Seller Leased: Water Softener
Parking
- Parking description:4 Car Garage, Garage - Attached, Garage Opener Included
- Garage spaces:6
New listings near 1792 COUNTY ROAD G
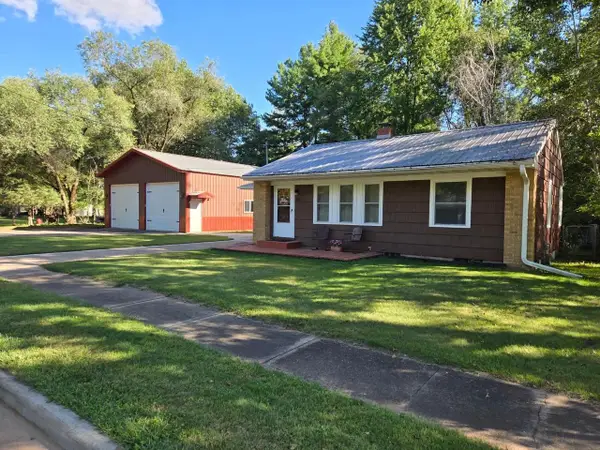 $245,000Active2 beds 2 baths1,137 sq. ft.
933 W 3RD STREET, Nekoosa, WI 54457
MLS# 22604549Listed by: EQUITY WISCONSIN REAL ESTATE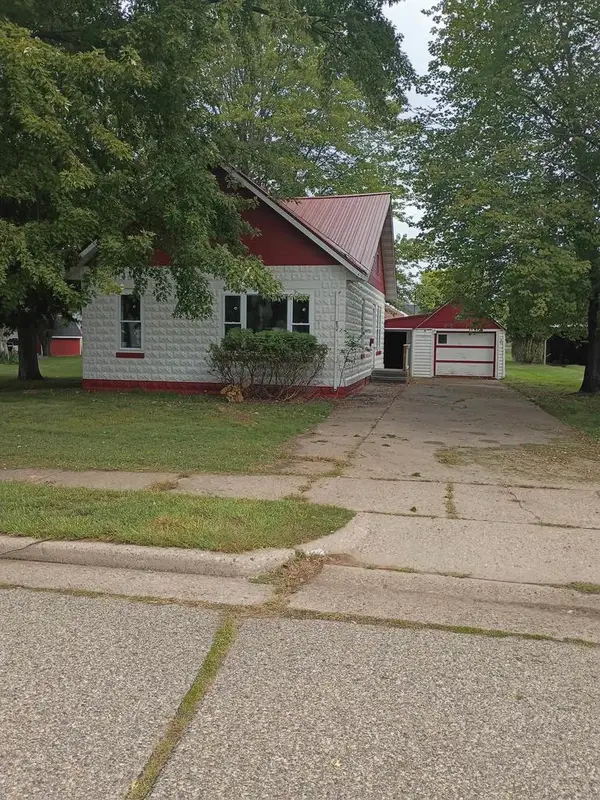 $189,900Active4 beds 2 baths1,824 sq. ft.
246 WOOD AVENUE, Nekoosa, WI 54457
MLS# 50332612Listed by: REALTY OF AMERICA, LLC $225,000Active3 beds 1 baths1,248 sq. ft.
830 Brook Trout Court, Nekoosa, WI 54457
MLS# 2030152Listed by: JOHNSON REALTY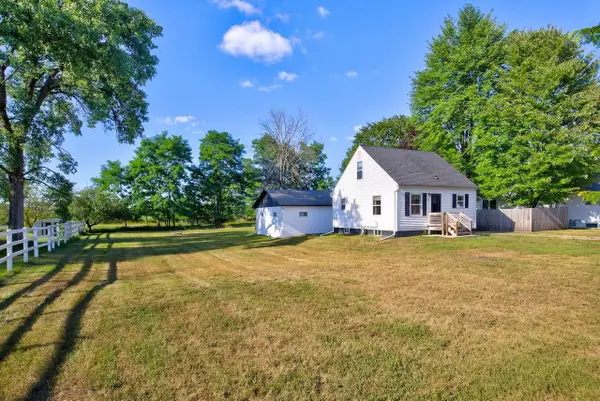 $154,900Pending2 beds 1 baths864 sq. ft.
122 CRANMOOR ROAD, Nekoosa, WI 54457
MLS# 22603807Listed by: NEXTHOME PARTNERS $149,900Pending2 beds 1 baths1,494 sq. ft.
261 BUEHLER AVENUE, Nekoosa, WI 54457
MLS# 22603716Listed by: TERRY WOLFE REALTY $199,900Pending3 beds 2 baths1,040 sq. ft.
141 ELMWOOD LANE, Nekoosa, WI 54457
MLS# 22603727Listed by: REAL BROKER LLC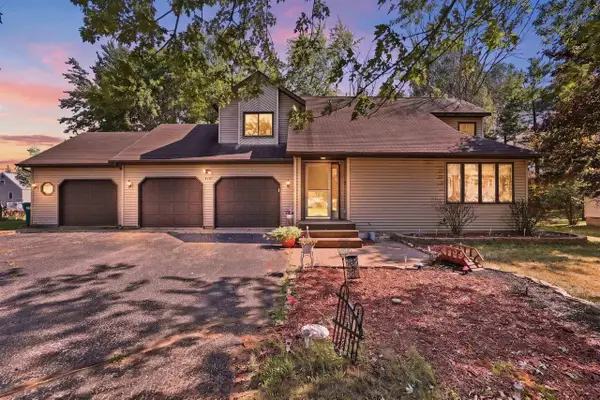 $299,000Pending3 beds 3 baths2,180 sq. ft.
1007 W 3RD STREET, Nekoosa, WI 54457
MLS# 22603592Listed by: NEXTHOME PRIORITY $169,500Active3 beds 2 baths1,244 sq. ft.
603 Prospect Avenue, Nekoosa, WI 54457
MLS# 2029110Listed by: FIRST WEBER INC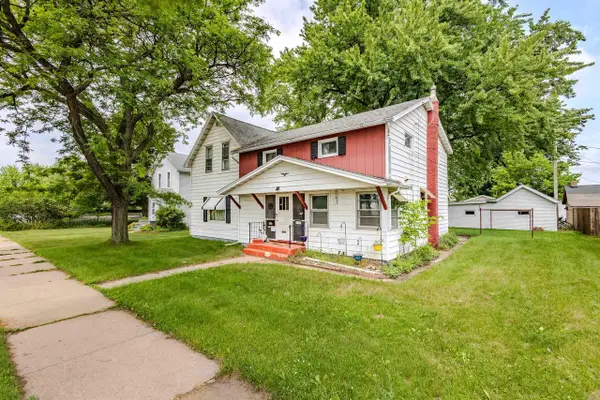 $160,000Pending4 beds 2 baths2,448 sq. ft.
408 1ST STREET, Nekoosa, WI 54457
MLS# 22603108Listed by: NEXTHOME PRIORITY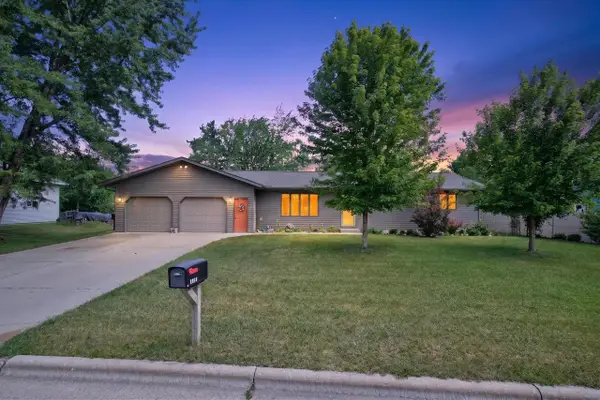 $245,900Pending3 beds 2 baths1,488 sq. ft.
1012 W 4TH STREET, Nekoosa, WI 54457
MLS# 22602755Listed by: MOCCASIN CREEK REAL ESTATE


Protect your home and budget from life's surprises with an Assurant Home Warranty, backed by a partner that supports you through every step of homeownership. Explore Plans.
© 2026 Better Homes and Gardens Real Estate LLC. An Anywhere Real Estate company. All rights reserved. Better Homes and Gardens® Real Estate is a registered trademark owned by Meredith Operations Corporation, licensed to Better Homes and Gardens Real Estate LLC and used with permission. Better Homes and Gardens Real Estate LLC fully supports the principles of the Fair Housing Act and the Equal Opportunity Act. Listing information is deemed reliable but is not guaranteed accurate.
Each office is independently owned and operated.
Any services or products provided by third parties are not provided by, affiliated with or related to Better Homes and Gardens Real Estate LLC, or its affiliated companies.