
637 HAMPTON TRAIL, Nekoosa, WI 54457
Local realty services provided by:Better Homes and Gardens Real Estate Special Properties
Listed by: tiffany seavecki
Office: realty one group haven
MLS#:22603712
Source:Metro MLS
637 HAMPTON TRAIL,Nekoosa, WI 54457
$279,900
- 3 Beds
- 2 Baths
- 1,560 sq. ft.
- Single family
- Active
Price summary
- Price:$279,900
- Price per sq. ft.:$179.42
- Monthly HOA dues:$60
About this home
Discover the perfect blend of luxury, privacy, and modern comfort in this beautifully remodeled 3 bedroom, 2 bathroom modular home nestled on a wooded one-acre parcel in the desirable Lake Arrowhead Homeowners Association. Thoughtfully remodeled within the past three years, this exceptional home offers a truly move-in-ready experience with stylish updates and a spacious, inviting layout. The impressive primary suite provides a private retreat complete with a spacious bedroom, beautifully appointed bathroom, and generous walk-in closet. Two additional bedrooms offer their own walk-in closets, providing abundant storage and functionality. Outside, the wooded one-acre setting creates a peaceful and private backdrop, while the large shed offers exceptional space for storing tools, golf gear and outdoor essentials. Whether you're looking for a year-round residence, vacation getaway, or a place to enjoy the many recreational opportunities of the Lake Arrowhead area, this beautifully updated property delivers the space, privacy, and lifestyle you've been searching for.,Seller is a state licensed Realtor. Please see seller updates sheet for a complete list of updates. Earnest money and closing to be handled by Avenue Title in WiRapids....
Contact an agent
Home facts
- Year built:1989
- Listing ID #:22603712
- Added:55 day(s) ago
- Updated:September 28, 2026 at 04:03 PM
Rooms and interior
- Bedrooms:3
- Total bathrooms:2
- Full bathrooms:2
- Dining Description:On Main Level
- Bathrooms Description:Master Bedroom Bath
- Kitchen Description:Dishwasher, Microwave, On Main Level, Range/Oven, Refrigerator
- Bedroom Description:Master Bedroom On Main Level, Walk-In Closet(s)
- Living area:1,560 sq. ft.
Heating and cooling
- Cooling:Central Air, Forced Air
- Heating:Electric, Forced Air, LP Gas
Structure and exterior
- Roof:Shingle
- Year built:1989
- Building area:1,560 sq. ft.
- Lot area:1.05 Acres
- Architectural Style:Manufactured w/ Land, Ranch
- Construction Materials:Vinyl
- Exterior Features:Porch
Utilities
- Water:Well
- Sewer:Private Septic System
Finances and disclosures
- Price:$279,900
- Price per sq. ft.:$179.42
- Tax amount:$2,433 (2025)
Features and amenities
- Appliances:Dishwasher, Microwave, Refrigerator
- Amenities:Cathedral/Vaulted Ceiling, Smoke Detector(s)
New listings near 637 HAMPTON TRAIL
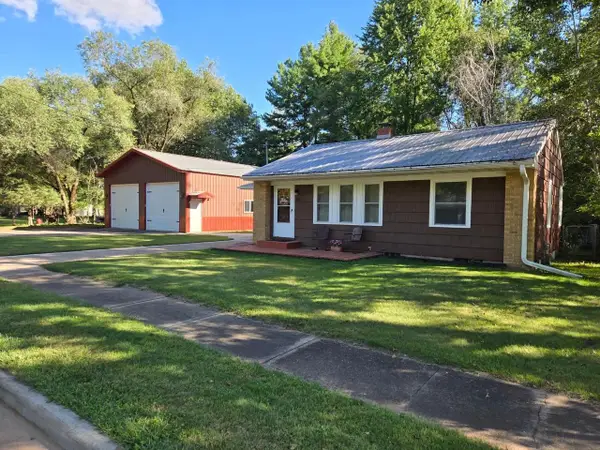 $245,000Active2 beds 2 baths1,137 sq. ft.
933 W 3RD STREET, Nekoosa, WI 54457
MLS# 22604549Listed by: EQUITY WISCONSIN REAL ESTATE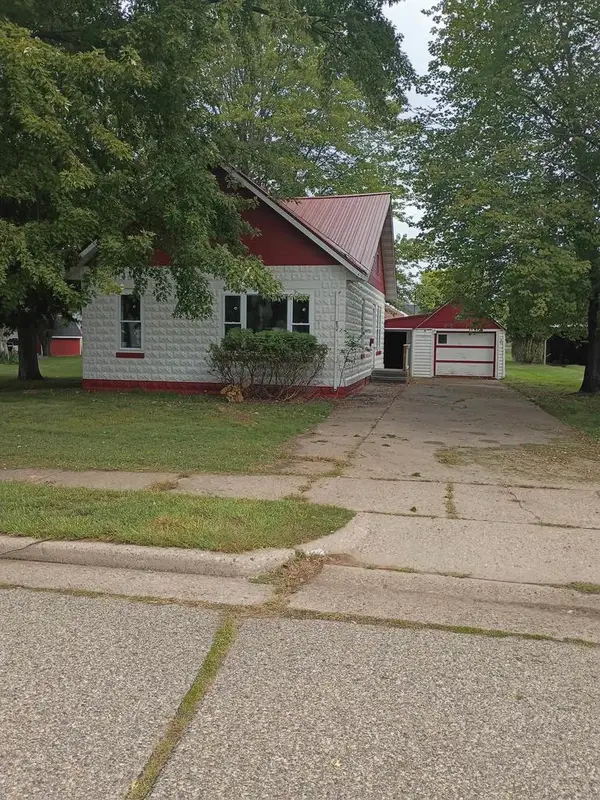 $189,900Active4 beds 2 baths1,824 sq. ft.
246 WOOD AVENUE, Nekoosa, WI 54457
MLS# 50332612Listed by: REALTY OF AMERICA, LLC $225,000Active3 beds 1 baths1,248 sq. ft.
830 Brook Trout Court, Nekoosa, WI 54457
MLS# 2030152Listed by: JOHNSON REALTY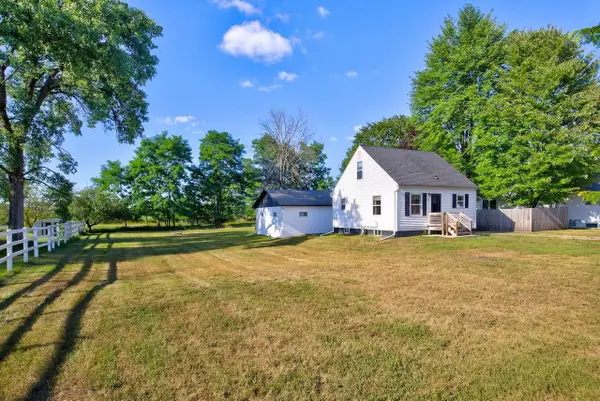 $154,900Pending2 beds 1 baths864 sq. ft.
122 CRANMOOR ROAD, Nekoosa, WI 54457
MLS# 22603807Listed by: NEXTHOME PARTNERS $149,900Pending2 beds 1 baths1,494 sq. ft.
261 BUEHLER AVENUE, Nekoosa, WI 54457
MLS# 22603716Listed by: TERRY WOLFE REALTY $199,900Pending3 beds 2 baths1,040 sq. ft.
141 ELMWOOD LANE, Nekoosa, WI 54457
MLS# 22603727Listed by: REAL BROKER LLC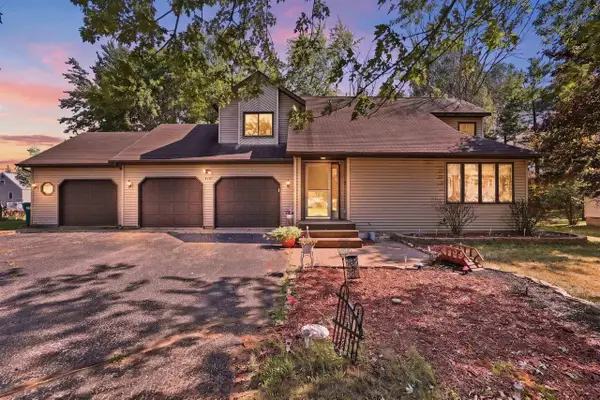 $299,000Pending3 beds 3 baths2,180 sq. ft.
1007 W 3RD STREET, Nekoosa, WI 54457
MLS# 22603592Listed by: NEXTHOME PRIORITY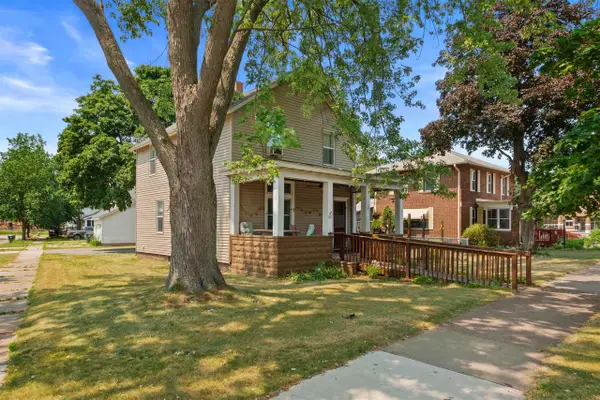 $169,500Active3 beds 2 baths1,244 sq. ft.
603 Prospect Avenue, Nekoosa, WI 54457
MLS# 2029110Listed by: FIRST WEBER INC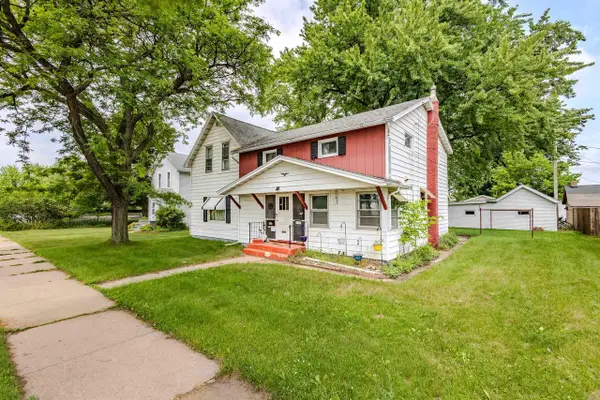 $160,000Pending4 beds 2 baths2,448 sq. ft.
408 1ST STREET, Nekoosa, WI 54457
MLS# 22603108Listed by: NEXTHOME PRIORITY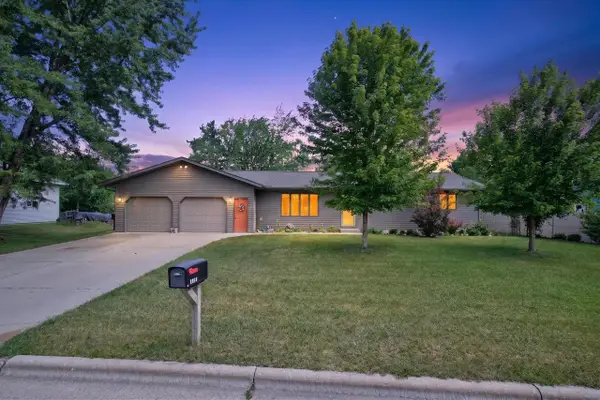 $245,900Pending3 beds 2 baths1,488 sq. ft.
1012 W 4TH STREET, Nekoosa, WI 54457
MLS# 22602755Listed by: MOCCASIN CREEK REAL ESTATE


Protect your home and budget from life's surprises with an Assurant Home Warranty, backed by a partner that supports you through every step of homeownership. Explore Plans.
© 2026 Better Homes and Gardens Real Estate LLC. An Anywhere Real Estate company. All rights reserved. Better Homes and Gardens® Real Estate is a registered trademark owned by Meredith Operations Corporation, licensed to Better Homes and Gardens Real Estate LLC and used with permission. Better Homes and Gardens Real Estate LLC fully supports the principles of the Fair Housing Act and the Equal Opportunity Act. Listing information is deemed reliable but is not guaranteed accurate.
Each office is independently owned and operated.
Any services or products provided by third parties are not provided by, affiliated with or related to Better Homes and Gardens Real Estate LLC, or its affiliated companies.