
N14946 23RD TERRACE, Nekoosa, WI 54457
Local realty services provided by:Better Homes and Gardens Real Estate Special Properties
Listed by: cade covi
Office: keller williams stevens point
MLS#:22503296
Source:Metro MLS
N14946 23RD TERRACE,Nekoosa, WI 54457
$3,750,000
- 5 Beds
- 4 Baths
- 4,704 sq. ft.
- Single family
- Pending
Price summary
- Price:$3,750,000
- Price per sq. ft.:$797.19
About this home
Discover the pinnacle of lakeside luxury with this brand-new, never-lived-in Golden Eagle Timber Frame home. Strategically positioned on the best lot Petenwell Lake has to offer, with 420 feet of owned frontage, you will enjoy unrivaled 270-degree panoramic views of pristine waters, forested shoreline, and awe-inspiring sunsets. Petenwell Lake is Wisconsin?s 2nd largest lake, with over 23,000 acres of navigable water, with some of the best fishing and cocktail cruises you will ever find. Crafted with Golden Eagle?s highest-end finishes and upgrades, every aspect of this home reflects elite craftsmanship ?from hand-hewn timbers and mortise-and-tenon trusses to custom cabinetry, stone fireplaces, and designer lighting. Entering the home through a zero-threshold entry with an 8-foot custom-crafted alder wood door, you will be immediately struck by the open-concept layout, which seamlessly blends rustic elegance with modern sophistication, creating an ideal setting for both grand entertaining and quiet reflection. Soaring ceilings and dual 2x8 walls of Pella triple-pane windows offer a,unparalleled view, creating a sensation as though you are standing on the water yourself. Finely appointed kitchen boasts Bertch rustic alder cabinetry, mated with quartzite countertops and backsplash, under-cabinet and toe-kick lighting, a Wolf gas cooktop, a custom-paneled Sub-Zero refrigerator, a gigantic eat-in island, and is directly connected to the pantry and utility room. The sprawling, open-concept main living area features a dedicated dining area with a 14-foot, one-of-a-kind black walnut table that seats 12, as well as a stunning living room with a gas fireplace and stone surround. The space also boasts built-in surround sound, three walls of floor-to-ceiling windows, and fully automated Hunter Douglas power blinds- no better place, day or night, to capture endless miles of million-dollar views. Directly off the main living area, you will find a grand-sized, maintenance-free deck with a dedicated LP line for outdoor cooking, paired with a fully automatic, smart-enabled and weather-sensing power sunshade, providing a front-row seat to nature's finest show. The primary bedroom, with en-suite, offers a waterfront view, a private deck with an automatic, smart-enabled sunshade, a fireplace with a stone surround and raised hearth, a walk-in closet with custom cabinetry, and an attached bath with motion sensor lighting. The en-suite also boasts a breathtaking, curbless tiled shower with an enormous rain-head, multiple body sprays, and a brag-worthy view of the water. Head up the hand-hewn, hand-built timber staircase, and you will find the most incredible loft, paired with a heavy-duty glass railing that allows for endless views, 11 miles down Petenwell Lake. Guest suite boasts 14-foot volume ceilings with 8-inch hand-hewn ridge beam and rafters, a walk-in closet, and an extraordinary en-suite bath with curb-less tile and pebble stone walk-in shower. The lower level offers even more entertaining space, complete with a wood-burning fireplace and stone surround, a rough-in for a future bar/kitchenette, in-floor heating, three large bedrooms, a full bathroom, and a walk-out feature to the lake. The impressive, oversized 40x30 garage boasts zero threshold entry into the main home, large custom-crafted & insulated wood garage doors, epoxy-coated floors, floor drains, custom cabinetry, and in-floor heat. Unlike many log and timber homes, this home offers a NextGen Concrete timber exterior, providing the owner with endless years of maintenance-free living and increased insulative R value. Designed with efficiency in mind, this home is paired with a high-end solar system, which essentially eliminates power costs, along with infrastructure to sell excess energy back to the power company. State-of-the-art Control4 system allows for automated living throughout and enables the owner to monitor and control the home from afar. Whole home generator system pro...
Contact an agent
Home facts
- Year built:2023
- Listing ID #:22503296
- Added:446 day(s) ago
- Updated:January 31, 2026 at 05:50 PM
Rooms and interior
- Bedrooms:5
- Total bathrooms:4
- Full bathrooms:3
- Flooring:Carpet, Tile Floors
- Dining Description:On Main Level
- Bathrooms Description:Master Bedroom Bath
- Kitchen Description:Dishwasher, Disposal, Microwave, Refrigerator
- Bedroom Description:Master Bedroom On Main Level, Walk-In Closet(s)
- Basement Description:Finished, Full, Walk Out/Outer Door
- Living area:4,704 sq. ft.
Heating and cooling
- Cooling:Air Exchanger, Central Air, Forced Air
- Heating:Forced Air, IN-Floor Heat, LP Gas, Radiant
Structure and exterior
- Roof:Shingle
- Year built:2023
- Building area:4,704 sq. ft.
- Lot area:2.29 Acres
- Architectural Style:Prairie/Craftsman
- Construction Materials:Stone, Wood
- Exterior Features:Deck, Irrigation system, Patio
- Foundation Description:Poured Concrete
- Levels:1.5 Story
Utilities
- Water:Municipal Water
- Sewer:Municipal Sewer, Private Septic System
Finances and disclosures
- Price:$3,750,000
- Price per sq. ft.:$797.19
- Tax amount:$14,517 (2024)
Features and amenities
- Appliances:Dishwasher, Disposal, Microwave, Refrigerator, Washer
- Laundry features:Dryer, Washer
- Amenities:Cable/Satellite Available, Cathedral/Vaulted Ceiling, Ceiling Fan(s), High Speed Internet, Integrated Audio System, Loft, Smoke Detector(s), Water Softener, _fea_all Window Coverings
Parking
- Parking description:4 Car Garage, Garage - Attached, Garage - Heated, Garage Opener Included
- Garage spaces:4
New listings near N14946 23RD TERRACE
- New
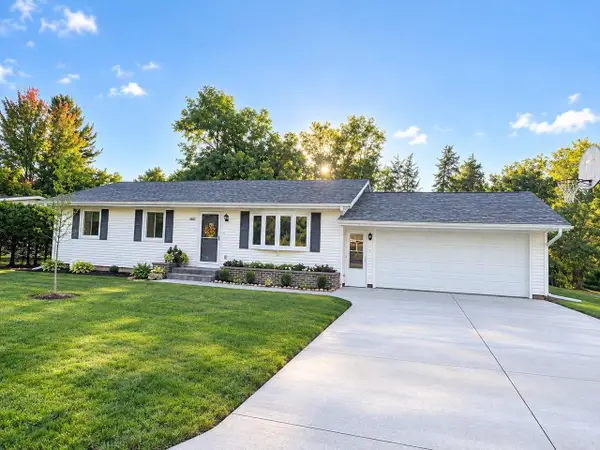 $274,900Active3 beds 2 baths2,244 sq. ft.
808 S SECTION STREET, Nekoosa, WI 54457
MLS# 22604830Listed by: EQUITY WISCONSIN REAL ESTATE 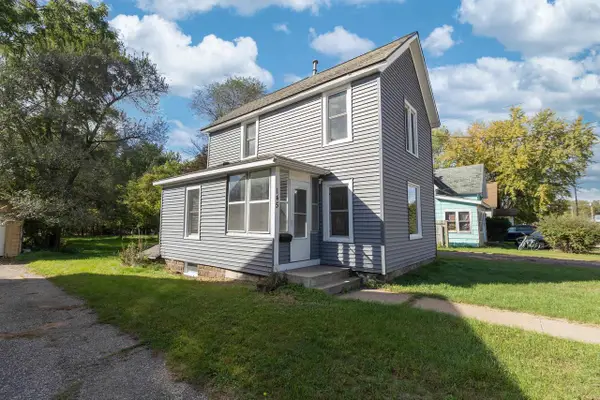 $97,900Pending2 beds 1 baths884 sq. ft.
145 WOOD AVENUE, Nekoosa, WI 54457
MLS# 22604860Listed by: RE/MAX CONNECT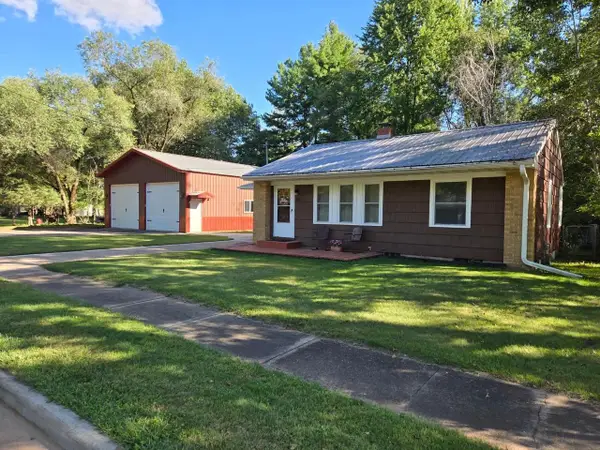 $235,000Active2 beds 2 baths1,137 sq. ft.
933 W 3RD STREET, Nekoosa, WI 54457
MLS# 22604549Listed by: EQUITY WISCONSIN REAL ESTATE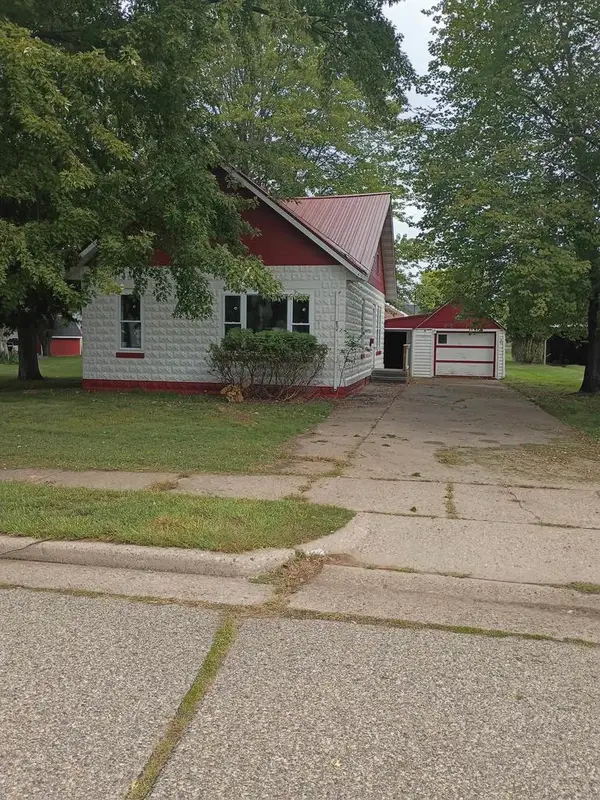 $186,900Active4 beds 2 baths1,824 sq. ft.
246 WOOD AVENUE, Nekoosa, WI 54457
MLS# 50332612Listed by: REALTY OF AMERICA, LLC $225,000Active3 beds 1 baths1,248 sq. ft.
830 Brook Trout Court, Nekoosa, WI 54457
MLS# 2030152Listed by: JOHNSON REALTY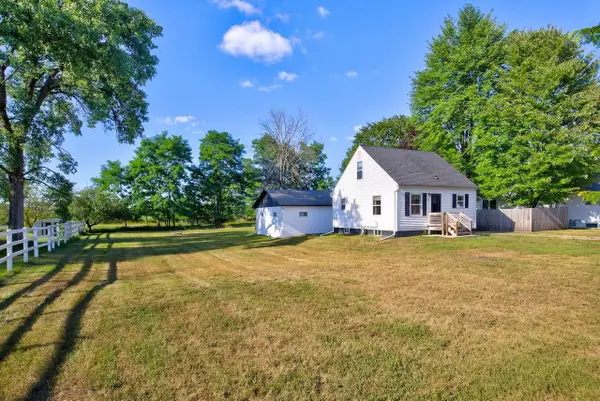 $154,900Pending2 beds 1 baths864 sq. ft.
122 CRANMOOR ROAD, Nekoosa, WI 54457
MLS# 22603807Listed by: NEXTHOME PARTNERS $149,900Pending2 beds 1 baths1,494 sq. ft.
261 BUEHLER AVENUE, Nekoosa, WI 54457
MLS# 22603716Listed by: TERRY WOLFE REALTY $199,900Pending3 beds 2 baths1,040 sq. ft.
141 ELMWOOD LANE, Nekoosa, WI 54457
MLS# 22603727Listed by: REAL BROKER LLC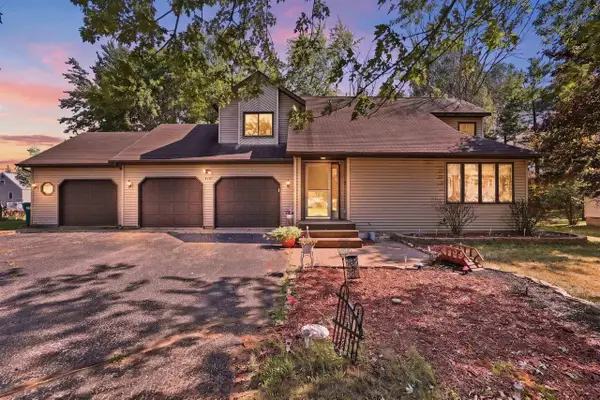 $299,000Pending3 beds 3 baths2,180 sq. ft.
1007 W 3RD STREET, Nekoosa, WI 54457
MLS# 22603592Listed by: NEXTHOME PRIORITY $169,500Active3 beds 2 baths1,244 sq. ft.
603 Prospect Avenue, Nekoosa, WI 54457
MLS# 2029110Listed by: FIRST WEBER INC


Protect your home and budget from life's surprises with an Assurant Home Warranty, backed by a partner that supports you through every step of homeownership. Explore Plans.
© 2026 Better Homes and Gardens Real Estate LLC. An Anywhere Real Estate company. All rights reserved. Better Homes and Gardens® Real Estate is a registered trademark owned by Meredith Operations Corporation, licensed to Better Homes and Gardens Real Estate LLC and used with permission. Better Homes and Gardens Real Estate LLC fully supports the principles of the Fair Housing Act and the Equal Opportunity Act. Listing information is deemed reliable but is not guaranteed accurate.
Each office is independently owned and operated.
Any services or products provided by third parties are not provided by, affiliated with or related to Better Homes and Gardens Real Estate LLC, or its affiliated companies.