
S225 Castleberg Drive, Nelson, WI 54756
Local realty services provided by:Better Homes and Gardens Real Estate Star Homes
Listed by: robert pelke
Office: prime realty, llc*
MLS#:7161410
Source:Metro MLS
S225 Castleberg Drive,Nelson, WI 54756
$180,000
- 4 Beds
- 1 Baths
- 1,912 sq. ft.
- Single family
- Active
Price summary
- Price:$180,000
- Price per sq. ft.:$94.14
About this home
If you are an investor, do it yourselfers or flipper this home could the perfect one! The home has a peaceful and quiet setting, was built in the mid eighties and was never totally finished. A few updates and finishing touches could put it over the top and make it the perfect investment property. The home has an open concept, nice kitchen, 3 good sized bedrooms and a main floor laundry. The steel roof is newer along with the furnace and central air. Book a showing before its gone!
Contact an agent
Home facts
- Year built:1986
- Listing ID #:7161410
- Added:6 day(s) ago
- Updated:October 23, 2026 at 04:30 PM
Rooms and interior
- Bedrooms:4
- Total bathrooms:1
- Full bathrooms:1
- Kitchen Description:On Main Level
- Bedroom Description:Master Bedroom On Main Level
- Basement Description:Full, Walk Out/Outer Door
- Living area:1,912 sq. ft.
Heating and cooling
- Cooling:Central Air, Forced Air
- Heating:Forced Air, LP Gas
Structure and exterior
- Year built:1986
- Building area:1,912 sq. ft.
- Lot area:0.48 Acres
- Construction Materials:Wood
- Levels:1.5 Story
Utilities
- Water:Municipal Water
- Sewer:Municipal Sewer
Finances and disclosures
- Price:$180,000
- Price per sq. ft.:$94.14
- Tax amount:$2,177 (2025)
Parking
- Parking description:Garage - Built-in Under Home
- Garage spaces:2
New listings near S225 Castleberg Drive
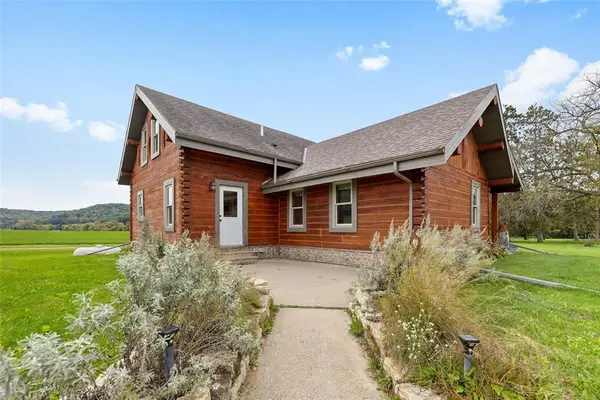 $549,000Active5 beds 3 baths3,216 sq. ft.
776 S Center Creek Road, Nelson, WI 54756
MLS# 1605622Listed by: BASE CAMP COUNTRY REAL ESTATE $219,000Active5 beds 1 baths2,200 sq. ft.
S923 County Road KK Road, Nelson, WI 54756
MLS# 1604894Listed by: KELLER WILLIAMS PREMIER/WOODBURY $219,000Pending2 beds 2 baths1,649 sq. ft.
S101 S Main Street, Nelson, WI 54756
MLS# 7117348Listed by: RE/MAX RESULTS $394,000Pending3 beds 2 baths2,170 sq. ft.
517 Lincoln Street, Nelson, WI 54756
MLS# 1600605Listed by: JEWSON REALTY, LLC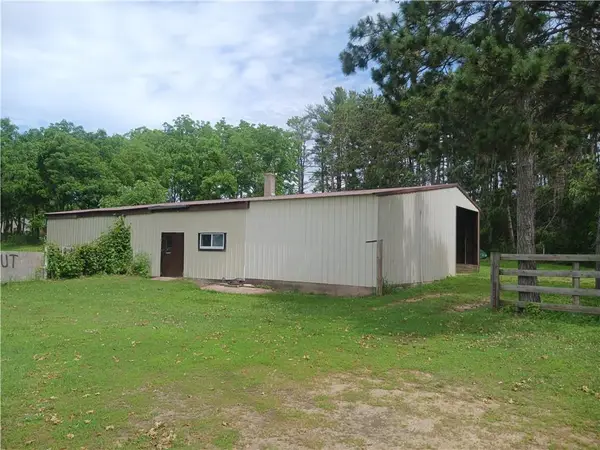 $175,000Pending2.6 Acres
S1131 Knabe Road, Nelson, WI 54756
MLS# 1597187Listed by: CB BRENIZER/EAU CLAIRE $294,000Pending3 beds 2 baths1,325 sq. ft.
S1341 Deer Creek Road, Nelson, WI 54756
MLS# 1585741Listed by: RE/MAX RESULTS MENOMONIE


Protect your home and budget from life's surprises with an Assurant Home Warranty, backed by a partner that supports you through every step of homeownership. Explore Plans.
© 2026 Better Homes and Gardens Real Estate LLC. An Anywhere Real Estate company. All rights reserved. Better Homes and Gardens® Real Estate is a registered trademark owned by Meredith Operations Corporation, licensed to Better Homes and Gardens Real Estate LLC and used with permission. Better Homes and Gardens Real Estate LLC fully supports the principles of the Fair Housing Act and the Equal Opportunity Act. Listing information is deemed reliable but is not guaranteed accurate.
Each office is independently owned and operated.
Any services or products provided by third parties are not provided by, affiliated with or related to Better Homes and Gardens Real Estate LLC, or its affiliated companies.