
3040 OAK STREET, Nelsonville, WI 54458
Local realty services provided by:Better Homes and Gardens Real Estate Power Realty
Listed by: jeremiah parker
Office: exit realty cw
MLS#:22603473
Source:Metro MLS
3040 OAK STREET,Nelsonville, WI 54458
$467,900
- 4 Beds
- 3 Baths
- 2,235 sq. ft.
- Single family
- Active
Price summary
- Price:$467,900
- Price per sq. ft.:$209.35
About this home
Discover exceptional quality and thoughtful design in this stunning new construction home offering 4 bedrooms, 3 full bathrooms, and a functional open-concept layout designed for comfortable living and entertaining. Premium finishes include quartz countertops, soft-close cabinetry, Pella windows, professional spray foam insulation, and a complete package of brand-new stainless steel appliances. The main level offers convenient zero-entry access from the attached 1-car garage, a welcoming foyer, main-floor laundry, two bedrooms, and two full bathrooms. The spacious primary suite provides comfort and privacy, while the bright kitchen, dining, and living areas feature abundant natural light through premium Pella windows. The kitchen is beautifully appointed with quartz countertops, soft-close cabinetry, and new stainless steel appliances. Enjoy seamless indoor-outdoor living with an expansive walk-out deck overlooking the backyard. The finished lower level adds two additional bedrooms, a third full bathroom, and a generous family room, providing flexible space for guests, recreation...
Contact an agent
Home facts
- Year built:2026
- Listing ID #:22603473
- Added:58 day(s) ago
- Updated:September 21, 2026 at 03:33 PM
Rooms and interior
- Bedrooms:4
- Total bathrooms:3
- Full bathrooms:3
- Bathrooms Description:Master Bedroom Bath
- Kitchen Description:Dishwasher, On Main Level, Range/Oven, Refrigerator
- Bedroom Description:Master Bedroom On Main Level
- Basement Description:Partially Finished, Walk Out/Outer Door
- Living area:2,235 sq. ft.
Heating and cooling
- Cooling:Central Air, Forced Air
- Heating:Forced Air, Natural Gas
Structure and exterior
- Roof:Shingle
- Year built:2026
- Building area:2,235 sq. ft.
- Lot area:0.2 Acres
- Architectural Style:Ranch
- Construction Materials:Vinyl
- Exterior Features:Deck, Patio
- Foundation Description:Poured Concrete
- Levels:1 Story
Schools
- High school:Amherst
- Middle school:Amherst
- Elementary school:Amherst
Utilities
- Water:Holding Tank, Well
- Sewer:Private Septic System
Finances and disclosures
- Price:$467,900
- Price per sq. ft.:$209.35
Features and amenities
- Appliances:Dishwasher, Refrigerator
- Amenities:Smoke Detector(s)
Parking
- Parking description:4 Car Garage, Garage - Attached, Garage - Detached, Garage Opener Included
- Garage spaces:5
New listings near 3040 OAK STREET
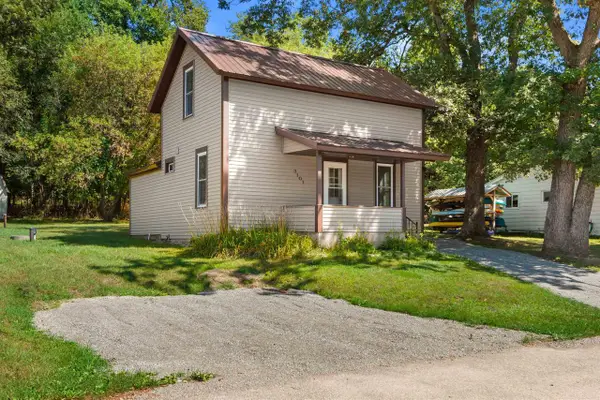 $179,900Pending3 beds 2 baths1,064 sq. ft.
3101 OAK STREET, Nelsonville, WI 54458
MLS# 22604372Listed by: FIRST WEBER $65,000Active0.5 Acres
9532 COUNTY ROAD SS, Nelsonville, WI 54458
MLS# 22603024Listed by: EXIT REALTY CW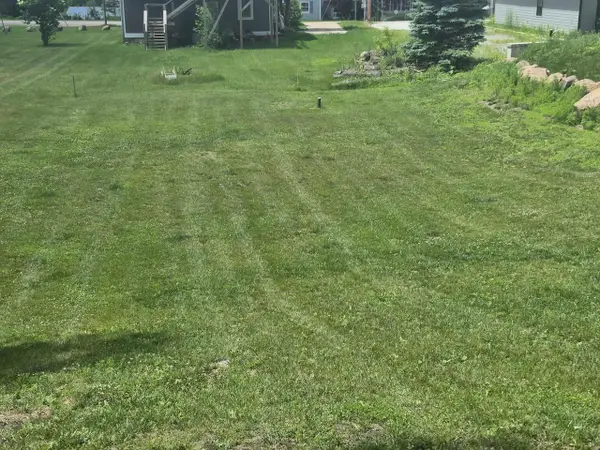 $35,000Active0.2 Acres
Lot 1 OAK STREET, Nelsonville, WI 54458
MLS# 22602809Listed by: EXIT REALTY CW $799,900Active2 beds 3 baths1,800 sq. ft.
3025 COUNTY ROAD Q, Nelsonville, WI 54458
MLS# 22602812Listed by: EXIT REALTY CW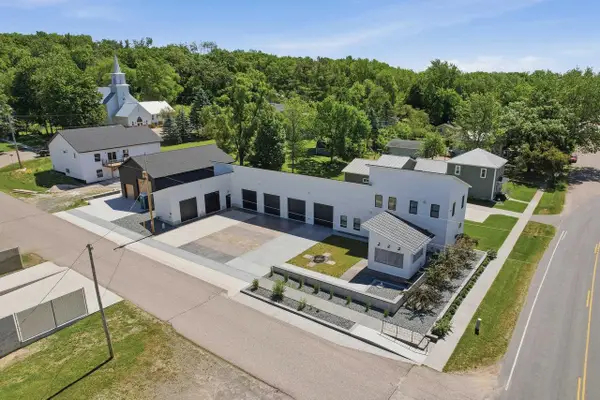 $475,000Active1 beds 1 baths1,200 sq. ft.
3061 COUNTY ROAD Q, Nelsonville, WI 54458
MLS# 22602813Listed by: EXIT REALTY CW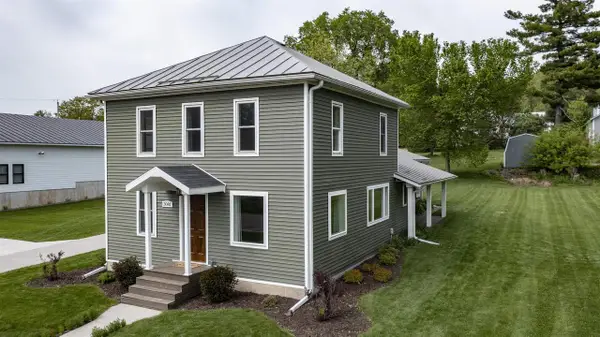 $319,900Pending3 beds 2 baths2,030 sq. ft.
3081 COUNTY ROAD Q, Nelsonville, WI 54458
MLS# 50316222Listed by: RE/MAX LYONS REAL ESTATE $199,000Pending3 beds 1 baths2,128 sq. ft.
3078 COUNTY ROAD Q, Nelsonville, WI 54458
MLS# 22504586Listed by: REAL BROKER LLC


Protect your home and budget from life's surprises with an Assurant Home Warranty, backed by a partner that supports you through every step of homeownership. Explore Plans.
© 2026 Better Homes and Gardens Real Estate LLC. An Anywhere Real Estate company. All rights reserved. Better Homes and Gardens® Real Estate is a registered trademark owned by Meredith Operations Corporation, licensed to Better Homes and Gardens Real Estate LLC and used with permission. Better Homes and Gardens Real Estate LLC fully supports the principles of the Fair Housing Act and the Equal Opportunity Act. Listing information is deemed reliable but is not guaranteed accurate.
Each office is independently owned and operated.
Any services or products provided by third parties are not provided by, affiliated with or related to Better Homes and Gardens Real Estate LLC, or its affiliated companies.