
W2584 Oaklawn Road, Neosho, WI 53059
Local realty services provided by:Better Homes and Gardens Real Estate Special Properties
Listed by: stan jones
Office: unified jones auction & realty
MLS#:2030288
Source:Metro MLS
W2584 Oaklawn Road,Neosho, WI 53059
$1
- 6 Beds
- 3 Baths
- 3,156 sq. ft.
- Single family
- Active
Price summary
- Price:$1
- Price per sq. ft.:$0
About this home
ONLINE REAL ESTATE AUCTION ? Starting Bid: $175,000! Bidding closes Wednesday September 9, 2026, at 2:00 PM. Discover the possibilities on 8.174 acres at W2584 Oaklawn Rd, Neosho. Built in 1984, this unique home offers a flexible multi-generational layout with three separate living areas: a 2-bedroom lower-level suite with kitchen and living area; a 2-bedroom main-level area with kitchen; and an additional 2-bedroom living area with kitchen, office, and laundry. Property also features a 3-car attached garage with lower-level access, 30' x 54' Morton Building pole barn, and several smaller outbuildings. The home is ready for updating, offering an opportunity to make it your own while enjoying a peaceful rural setting with room for hobbies, storage, animals, or recreation. Read Terms & Conditions of sale, submit Broker Form and Verification of Funds found on our website under documents. Preview August 26th and Sept 2nd from 4:00 pm to 5:30 pm
Contact an agent
Home facts
- Year built:1984
- Listing ID #:2030288
- Added:58 day(s) ago
- Updated:October 10, 2026 at 03:32 PM
Rooms and interior
- Bedrooms:6
- Total bathrooms:3
- Full bathrooms:3
- Dining Description:On Main Level
- Bathrooms Description:No Master Bedroom Bath
- Kitchen Description:On Main Level
- Bedroom Description:Master Bedroom On Main Level
- Basement Description:Exposed, Full, Full Size Windows, Partially Finished, Walk Out/Outer Door
- Living area:3,156 sq. ft.
Heating and cooling
- Cooling:Central Air, Forced Air
- Heating:Forced Air, LP Gas
Structure and exterior
- Year built:1984
- Building area:3,156 sq. ft.
- Lot area:8.17 Acres
- Architectural Style:Raised Ranch
- Construction Materials:Vinyl
- Levels:1 Story
Schools
- High school:Hustisford
- Middle school:Hustisford
- Elementary school:John Hustis
Utilities
- Sewer:Mound System
Finances and disclosures
- Price:$1
- Price per sq. ft.:$0
- Tax amount:$4,541 (2025)
Features and amenities
- Amenities:Central Vacuum
Parking
- Parking description:3 Car Garage, Garage - Attached, Garage - Basement Access, Garage - Built-in Under Home
- Garage spaces:3
New listings near W2584 Oaklawn Road
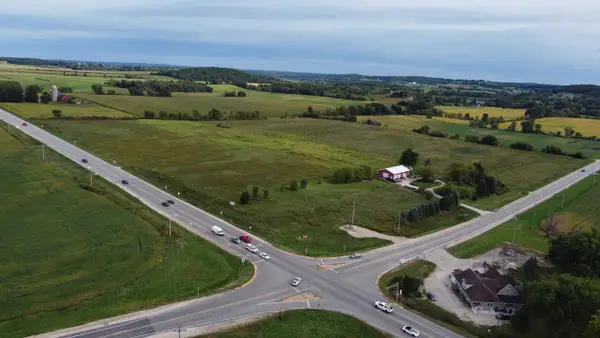 $1,400,000Active33.39 Acres
Lt0 STATE HIGHWAY 60 & 67, Neosho, WI 53059
MLS# 1982166Listed by: RE/MAX REALTY CENTER $364,900Pending3 beds 1 baths1,594 sq. ft.
245 N Schuyler STREET, Neosho, WI 53059
MLS# 1965679Listed by: SHOREWEST REALTORS, INC.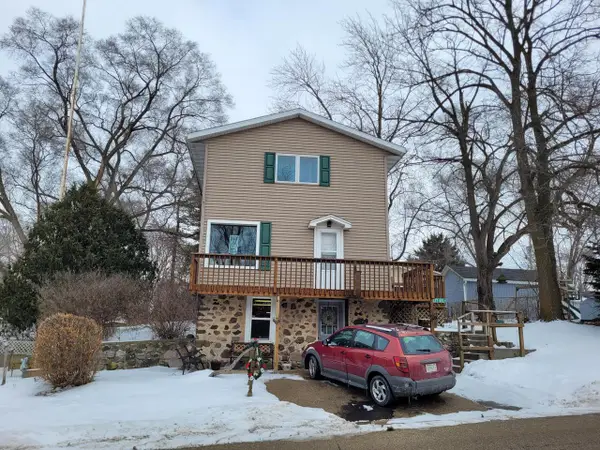 $225,000Pending2 beds 3 baths1,600 sq. ft.
119 S Schuyler STREET, Neosho, WI 53059
MLS# 1952935Listed by: SHOREWEST REALTORS, INC.


Protect your home and budget from life's surprises with an Assurant Home Warranty, backed by a partner that supports you through every step of homeownership. Explore Plans.
© 2026 Better Homes and Gardens Real Estate LLC. An Anywhere Real Estate company. All rights reserved. Better Homes and Gardens® Real Estate is a registered trademark owned by Meredith Operations Corporation, licensed to Better Homes and Gardens Real Estate LLC and used with permission. Better Homes and Gardens Real Estate LLC fully supports the principles of the Fair Housing Act and the Equal Opportunity Act. Listing information is deemed reliable but is not guaranteed accurate.
Each office is independently owned and operated.
Any services or products provided by third parties are not provided by, affiliated with or related to Better Homes and Gardens Real Estate LLC, or its affiliated companies.