
N152 W CEDAR SPRINGS DRIVE, Neshkoro, WI 54960
Local realty services provided by:Better Homes and Gardens Real Estate Special Properties
Listed by: matthew mabrito
Office: exp realty llc.
MLS#:50330390
Source:Metro MLS
N152 W CEDAR SPRINGS DRIVE,Neshkoro, WI 54960
$369,900
- 3 Beds
- 2 Baths
- 1,488 sq. ft.
- Single family
- Pending
Price summary
- Price:$369,900
- Price per sq. ft.:$248.59
- Monthly HOA dues:$29.17
About this home
Idyllic year round, home on beautiful Cedar Springs lake, surrounded by towering pines. Vacant lots on each side provide just enough privacy. One owner since construction and in excellent original condition. All appliances are in like new condition. Beautiful open family room and dinette with 2 patio doors overlooking the lake. Package includes all household furnishings, lots 11 and 12 lot, Simplicity Tractor, 4 seat paddle boat and aluminum rollout pier. First 3 photos are AI enhanced.
Contact an agent
Home facts
- Year built:1985
- Listing ID #:50330390
- Added:49 day(s) ago
- Updated:September 15, 2026 at 03:38 PM
Rooms and interior
- Bedrooms:3
- Total bathrooms:2
- Full bathrooms:1
- Dining Description:On Main Level
- Kitchen Description:On Main Level
- Bedroom Description:Master Bedroom On Main Level
- Living area:1,488 sq. ft.
Heating and cooling
- Cooling:Window/wall AC
- Heating:Electric, Radiant/Electric
Structure and exterior
- Year built:1985
- Building area:1,488 sq. ft.
- Lot area:1.47 Acres
- Construction Materials:Cedar
- Levels:1 Story
Utilities
- Water:Holding Tank, Point Well/Sand Point
Finances and disclosures
- Price:$369,900
- Price per sq. ft.:$248.59
- Tax amount:$3,285
Parking
- Parking description:2 Car Garage, Garage - Attached, Garage Opener Included
- Garage spaces:2
New listings near N152 W CEDAR SPRINGS DRIVE
- New
 $369,900Active3 beds 2 baths2,830 sq. ft.
N1121 20TH LANE, Neshkoro, WI 54960
MLS# 50333057Listed by: FIRST WEBER, INC. - New
 $429,900Active3 beds 2 baths1,776 sq. ft.
W6362 CZECH AVENUE, Neshkoro, WI 54960
MLS# 50332947Listed by: EXP REALTY LLC - New
 $349,900Active2 beds 2 baths1,548 sq. ft.
W5442 COUNTY ROAD F, Neshkoro, WI 54960
MLS# 50332966Listed by: FIRST WEBER, INC. - New
 $279,900Active2 beds 2 baths1,538 sq. ft.
N153 COUNTY ROAD Z ROAD, Neshkoro, WI 54960
MLS# 50332881Listed by: BEISER REALTY, LLC 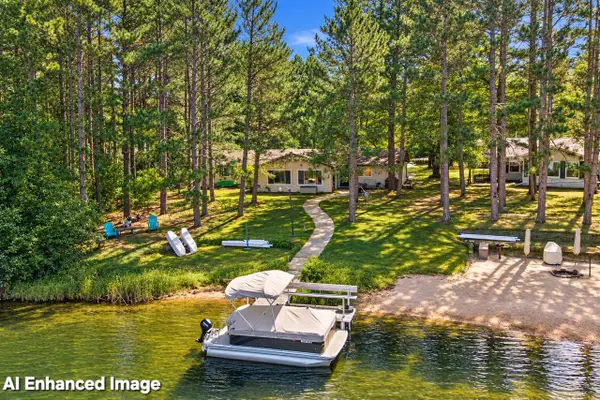 $374,900Active3 beds 1 baths1,344 sq. ft.
W6358 HIDDEN SPRINGS DRIVE, Neshkoro, WI 54960
MLS# 50332510Listed by: EXP REALTY LLC $399,900Pending53.48 Acres
N7577 19th Road, Neshkoro, WI 54960
MLS# 2032334Listed by: WHITETAIL DREAMS REAL ESTATE $399,900Active1 beds 1 baths960 sq. ft.
W630 Dover Road, Neshkoro, WI 54960
MLS# 2031435Listed by: REAL BROKER LLC $479,900Pending3 beds 2 baths2,126 sq. ft.
W6369 PENINSULA COURT, Neshkoro, WI 54960
MLS# 50331789Listed by: EXP REALTY LLC $435,000Active3 beds 2 baths1,604 sq. ft.
N9301 White Birch LANE, Neshkoro, WI 54960
MLS# 1978274Listed by: SHOREWEST REALTORS - SOUTH METRO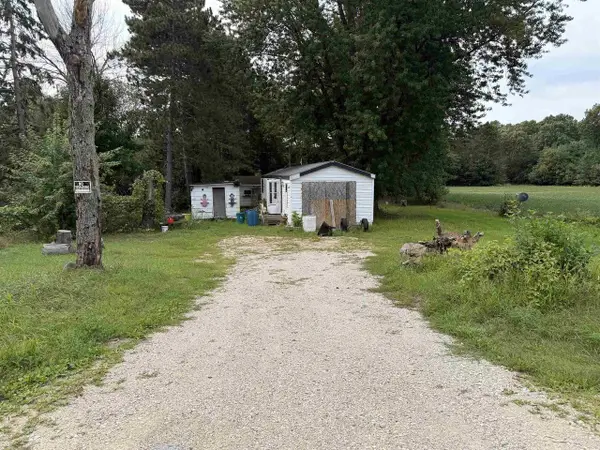 $59,900Active0.42 Acres
N8007 County Rd D Road, Neshkoro, WI 54960
MLS# 2031320Listed by: MY PROPERTY SHOPPE LLC


Protect your home and budget from life's surprises with an Assurant Home Warranty, backed by a partner that supports you through every step of homeownership. Explore Plans.
© 2026 Better Homes and Gardens Real Estate LLC. An Anywhere Real Estate company. All rights reserved. Better Homes and Gardens® Real Estate is a registered trademark owned by Meredith Operations Corporation, licensed to Better Homes and Gardens Real Estate LLC and used with permission. Better Homes and Gardens Real Estate LLC fully supports the principles of the Fair Housing Act and the Equal Opportunity Act. Listing information is deemed reliable but is not guaranteed accurate.
Each office is independently owned and operated.
Any services or products provided by third parties are not provided by, affiliated with or related to Better Homes and Gardens Real Estate LLC, or its affiliated companies.