
N161 CEDAR SPRINGS CIRCLE, Neshkoro, WI 54960
Local realty services provided by:Better Homes and Gardens Real Estate Star Homes
Listed by: matthew mabrito
Office: exp realty llc.
MLS#:50333464
Source:Metro MLS
N161 CEDAR SPRINGS CIRCLE,Neshkoro, WI 54960
$424,900
- 2 Beds
- 3 Baths
- 1,857 sq. ft.
- Single family
- Active
Price summary
- Price:$424,900
- Price per sq. ft.:$228.81
- Monthly HOA dues:$12.5
About this home
Inside this 2-bedroom, 2-bathroom home, you'll find a spacious master suite featuring a large Jack and Jill closet. Continue through the living area to enjoy breathtaking lake views through the large bay window, or unwind year-round in the versatile 4-season room. Outside, discover your waterfront retreat on the peaceful, no-wake waters of Cedar Springs Lake, offering great fishing for largemouth bass, northern pike, and panfish right from your backyard. Note: Some photos are AI-enhanced to visualize the space fully cleared.
Contact an agent
Home facts
- Year built:1980
- Listing ID #:50333464
- Added:3 day(s) ago
- Updated:October 09, 2026 at 04:34 PM
Rooms and interior
- Bedrooms:2
- Total bathrooms:3
- Full bathrooms:2
- Kitchen Description:On Main Level
- Bedroom Description:Master Bedroom On Main Level
- Living area:1,857 sq. ft.
Heating and cooling
- Cooling:Central Air, Forced Air
- Heating:Electric, Forced Air, Natural Gas
Structure and exterior
- Year built:1980
- Building area:1,857 sq. ft.
- Lot area:0.58 Acres
- Construction Materials:Cedar
- Exterior Features:Patio
- Levels:1 Story
Utilities
- Water:Well
- Sewer:Private Septic System
Finances and disclosures
- Price:$424,900
- Price per sq. ft.:$228.81
- Tax amount:$3,656
Parking
- Parking description:2 Car Garage, Garage - Attached
- Garage spaces:2
New listings near N161 CEDAR SPRINGS CIRCLE
- New
 $245,000Active3 beds 3 baths2,591 sq. ft.
119 N STATE STREET, Neshkoro, WI 54960
MLS# 50334031Listed by: KELLER WILLIAMS FOX CITIES - New
 $94,900Active5 beds 2 baths1,680 sq. ft.
203 E WALL STREET, Neshkoro, WI 54960
MLS# 50333345Listed by: FIRST WEBER, INC.  $184,900Pending2 beds 2 baths1,184 sq. ft.
N1192 COUNTY ROAD NZ, Neshkoro, WI 54960
MLS# 50333101Listed by: FIRST WEBER, INC. $162,000Active4 beds 2 baths2,024 sq. ft.
229 W BERLIN STREET, Neshkoro, WI 54960
MLS# 50333119Listed by: EMPOWER REAL ESTATE, INC. $369,900Pending3 beds 2 baths2,830 sq. ft.
N1121 20TH LANE, Neshkoro, WI 54960
MLS# 50333057Listed by: FIRST WEBER, INC. $419,900Active3 beds 2 baths1,776 sq. ft.
W6362 CZECH AVENUE, Neshkoro, WI 54960
MLS# 50332947Listed by: EXP REALTY LLC $349,900Active2 beds 2 baths1,548 sq. ft.
W5442 COUNTY ROAD F, Neshkoro, WI 54960
MLS# 50332966Listed by: FIRST WEBER, INC. $279,900Active3 beds 2 baths1,538 sq. ft.
N153 COUNTY ROAD Z ROAD, Neshkoro, WI 54960
MLS# 50332881Listed by: BEISER REALTY, LLC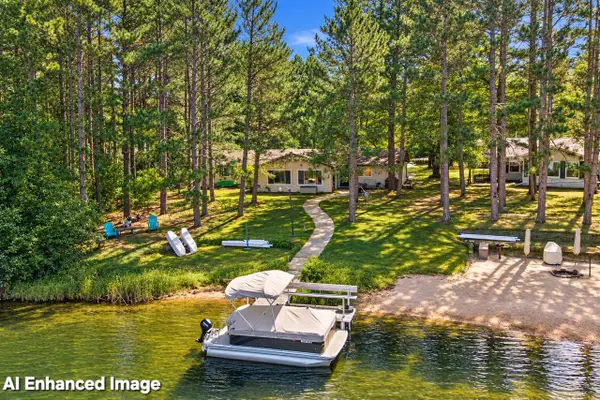 $374,900Active3 beds 1 baths1,344 sq. ft.
W6358 HIDDEN SPRINGS DRIVE, Neshkoro, WI 54960
MLS# 50332510Listed by: EXP REALTY LLC


Protect your home and budget from life's surprises with an Assurant Home Warranty, backed by a partner that supports you through every step of homeownership. Explore Plans.
© 2026 Better Homes and Gardens Real Estate LLC. An Anywhere Real Estate company. All rights reserved. Better Homes and Gardens® Real Estate is a registered trademark owned by Meredith Operations Corporation, licensed to Better Homes and Gardens Real Estate LLC and used with permission. Better Homes and Gardens Real Estate LLC fully supports the principles of the Fair Housing Act and the Equal Opportunity Act. Listing information is deemed reliable but is not guaranteed accurate.
Each office is independently owned and operated.
Any services or products provided by third parties are not provided by, affiliated with or related to Better Homes and Gardens Real Estate LLC, or its affiliated companies.