
N9293 N Oakwood LANE, Neshkoro, WI 54960
Local realty services provided by:Better Homes and Gardens Real Estate Special Properties
Listed by: robert kaltenbach
Office: exp realty, llc. mke
MLS#:1974018
Source:Metro MLS
N9293 N Oakwood LANE,Neshkoro, WI 54960
$395,000
- 3 Beds
- 2 Baths
- 1,400 sq. ft.
- Single family
- Active
Upcoming open houses
- Sat, Sep 2611:00 am - 01:00 pm
Price summary
- Price:$395,000
- Price per sq. ft.:$282.14
About this home
Move in Ready Lake Home!! Split bedroom ranch with 3 bedrooms and 2 full bathrooms on a 3/4 acre lot. 113' of lake frontage. Huge Garage!!! Large storage/work shed with electric!! Everything you want in a lake home! The home has an open concept living room and kitchen. Nice deck off the back of the house. Comes with a pier.
Contact an agent
Home facts
- Year built:1994
- Listing ID #:1974018
- Added:56 day(s) ago
- Updated:September 25, 2026 at 04:10 PM
Rooms and interior
- Bedrooms:3
- Total bathrooms:2
- Full bathrooms:2
- Bathrooms Description:Master Bedroom Bath, Master Bedroom Bath: Tub/Shower Combo, Shower Stall, Whirlpool
- Kitchen Description:Cooktop, Dishwasher, On Main Level, Oven
- Bedroom Description:Master Bedroom On Main Level, Walk-In Closet(s)
- Basement Description:Crawl Space
- Living area:1,400 sq. ft.
Heating and cooling
- Cooling:Central Air, Forced Air
- Heating:Electric, Forced Air, Radiant/Hot Water, Wall Furnace
Structure and exterior
- Year built:1994
- Building area:1,400 sq. ft.
- Lot area:0.75 Acres
- Architectural Style:Ranch
- Construction Materials:Vinyl
- Exterior Features:Deck
- Levels:1 Story
Schools
- High school:Westfield Area
- Middle school:Westfield Area
Utilities
- Water:Holding Tank, Well
- Sewer:Private Septic System
Finances and disclosures
- Price:$395,000
- Price per sq. ft.:$282.14
- Tax amount:$2,410 (2025)
Features and amenities
- Appliances:Dishwasher, Oven, Washer
- Laundry features:Dryer, Washer
- Amenities:Cable/Satellite Available, High Speed Internet, Skylight(s)
Parking
- Parking description:4 Car Garage, Garage - Attached, Garage Opener Included
- Garage spaces:4
New listings near N9293 N Oakwood LANE
 $184,900Pending2 beds 2 baths1,184 sq. ft.
N1192 COUNTY ROAD NZ, Neshkoro, WI 54960
MLS# 50333101Listed by: FIRST WEBER, INC.- New
 $162,000Active4 beds 2 baths2,024 sq. ft.
229 W BERLIN STREET, Neshkoro, WI 54960
MLS# 50333119Listed by: EMPOWER REAL ESTATE, INC. - New
 $369,900Active3 beds 2 baths2,830 sq. ft.
N1121 20TH LANE, Neshkoro, WI 54960
MLS# 50333057Listed by: FIRST WEBER, INC. - New
 $429,900Active3 beds 2 baths1,776 sq. ft.
W6362 CZECH AVENUE, Neshkoro, WI 54960
MLS# 50332947Listed by: EXP REALTY LLC - New
 $349,900Active2 beds 2 baths1,548 sq. ft.
W5442 COUNTY ROAD F, Neshkoro, WI 54960
MLS# 50332966Listed by: FIRST WEBER, INC. - New
 $279,900Active2 beds 2 baths1,538 sq. ft.
N153 COUNTY ROAD Z ROAD, Neshkoro, WI 54960
MLS# 50332881Listed by: BEISER REALTY, LLC 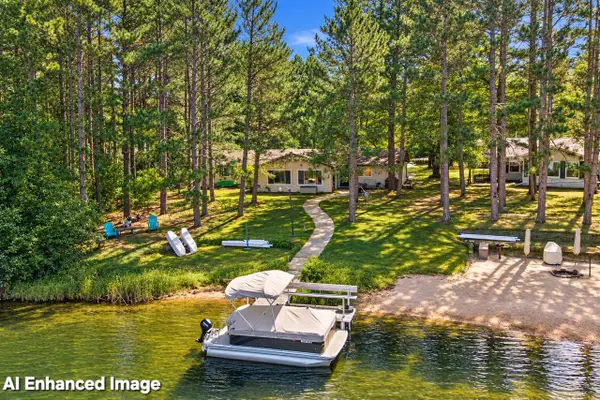 $374,900Active3 beds 1 baths1,344 sq. ft.
W6358 HIDDEN SPRINGS DRIVE, Neshkoro, WI 54960
MLS# 50332510Listed by: EXP REALTY LLC $399,900Pending53.48 Acres
N7577 19th Road, Neshkoro, WI 54960
MLS# 2032334Listed by: WHITETAIL DREAMS REAL ESTATE $399,900Active1 beds 1 baths960 sq. ft.
W630 Dover Road, Neshkoro, WI 54960
MLS# 2031435Listed by: REAL BROKER LLC $479,900Pending3 beds 2 baths2,126 sq. ft.
W6369 PENINSULA COURT, Neshkoro, WI 54960
MLS# 50331789Listed by: EXP REALTY LLC


Protect your home and budget from life's surprises with an Assurant Home Warranty, backed by a partner that supports you through every step of homeownership. Explore Plans.
© 2026 Better Homes and Gardens Real Estate LLC. An Anywhere Real Estate company. All rights reserved. Better Homes and Gardens® Real Estate is a registered trademark owned by Meredith Operations Corporation, licensed to Better Homes and Gardens Real Estate LLC and used with permission. Better Homes and Gardens Real Estate LLC fully supports the principles of the Fair Housing Act and the Equal Opportunity Act. Listing information is deemed reliable but is not guaranteed accurate.
Each office is independently owned and operated.
Any services or products provided by third parties are not provided by, affiliated with or related to Better Homes and Gardens Real Estate LLC, or its affiliated companies.