
W6813 CYPRESS ROAD, Neshkoro, WI 54960
Local realty services provided by:Better Homes and Gardens Real Estate Special Properties
Listed by: linda freudenthal
Office: keller williams fox cities
MLS#:50330380
Source:Metro MLS
W6813 CYPRESS ROAD,Neshkoro, WI 54960
$1,200,000
- 3 Beds
- 5 Baths
- 5,195 sq. ft.
- Single family
- Active
Price summary
- Price:$1,200,000
- Price per sq. ft.:$230.99
About this home
Secluded setting exceptional craftsmanship, resort-style amenities, & turnkey furnishings. Discover log-designed retreat on 23.6 wooded acres, soaring ceilings, wood ceilings, antler light fixtures, hickory flooring, & massive windows. Loft sitting area, panoramic views, dramatic stone fireplace. The chef?s kitchen features granite countertops, massive island, & open flow to the distinctive octagon dining room. Main-level primary suite incl soaking tub, walk in bathtub, access to the outdoor spa, porches, balconies, a fenced yard area, sprinkler-maintained lawn, waterfall pond surrounded by deer-friendly woods. Infrared sauna, workout rm, game rm, 3-car heated garage, detached garage, dog kennel. This upgraded Golden Eagle plan has been exceptionally maintained ready for qualified buyers.
Contact an agent
Home facts
- Year built:2009
- Listing ID #:50330380
- Added:50 day(s) ago
- Updated:September 24, 2026 at 04:25 PM
Rooms and interior
- Bedrooms:3
- Total bathrooms:5
- Full bathrooms:4
- Flooring:Wood Floors
- Dining Description:On Main Level
- Bathrooms Description:At least 1 Tub
- Kitchen Description:Dishwasher, Disposal, Microwave, On Main Level, Refrigerator
- Bedroom Description:Master Bedroom On Main Level, Walk-In Closet(s)
- Basement Description:8'+ Ceiling, Full, Partially Finished
- Living area:5,195 sq. ft.
Heating and cooling
- Cooling:Central Air, Forced Air
- Heating:Forced Air, LP Gas, Radiant
Structure and exterior
- Year built:2009
- Building area:5,195 sq. ft.
- Lot area:23.61 Acres
- Architectural Style:Log Home
- Construction Materials:Log
- Exterior Features:Deck, Sprinkler System
- Foundation Description:Poured Concrete
- Levels:2 Story
Utilities
- Water:Well
- Sewer:Private Septic System
Finances and disclosures
- Price:$1,200,000
- Price per sq. ft.:$230.99
- Tax amount:$12,268
Features and amenities
- Appliances:Dishwasher, Disposal, Microwave, Refrigerator, Washer
- Laundry features:Dryer, Washer
- Amenities:High Speed Internet, Pantry, Security System, Seller Leased: Water Softener
- Pool features:Hot Tub, Sauna
Parking
- Parking description:4 Car Garage, Additional Garage(s), Garage - Attached, Garage - Detached, Garage - Heated, Garage Opener Included
- Garage spaces:4
New listings near W6813 CYPRESS ROAD
 $184,900Pending2 beds 2 baths1,184 sq. ft.
N1192 COUNTY ROAD NZ, Neshkoro, WI 54960
MLS# 50333101Listed by: FIRST WEBER, INC.- New
 $162,000Active4 beds 2 baths2,024 sq. ft.
229 W BERLIN STREET, Neshkoro, WI 54960
MLS# 50333119Listed by: EMPOWER REAL ESTATE, INC. - New
 $369,900Active3 beds 2 baths2,830 sq. ft.
N1121 20TH LANE, Neshkoro, WI 54960
MLS# 50333057Listed by: FIRST WEBER, INC. - New
 $429,900Active3 beds 2 baths1,776 sq. ft.
W6362 CZECH AVENUE, Neshkoro, WI 54960
MLS# 50332947Listed by: EXP REALTY LLC - New
 $349,900Active2 beds 2 baths1,548 sq. ft.
W5442 COUNTY ROAD F, Neshkoro, WI 54960
MLS# 50332966Listed by: FIRST WEBER, INC. - New
 $279,900Active2 beds 2 baths1,538 sq. ft.
N153 COUNTY ROAD Z ROAD, Neshkoro, WI 54960
MLS# 50332881Listed by: BEISER REALTY, LLC 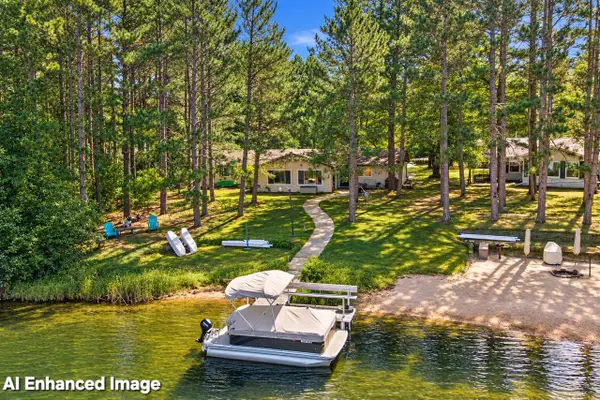 $374,900Active3 beds 1 baths1,344 sq. ft.
W6358 HIDDEN SPRINGS DRIVE, Neshkoro, WI 54960
MLS# 50332510Listed by: EXP REALTY LLC $399,900Pending53.48 Acres
N7577 19th Road, Neshkoro, WI 54960
MLS# 2032334Listed by: WHITETAIL DREAMS REAL ESTATE $399,900Active1 beds 1 baths960 sq. ft.
W630 Dover Road, Neshkoro, WI 54960
MLS# 2031435Listed by: REAL BROKER LLC $479,900Pending3 beds 2 baths2,126 sq. ft.
W6369 PENINSULA COURT, Neshkoro, WI 54960
MLS# 50331789Listed by: EXP REALTY LLC


Protect your home and budget from life's surprises with an Assurant Home Warranty, backed by a partner that supports you through every step of homeownership. Explore Plans.
© 2026 Better Homes and Gardens Real Estate LLC. An Anywhere Real Estate company. All rights reserved. Better Homes and Gardens® Real Estate is a registered trademark owned by Meredith Operations Corporation, licensed to Better Homes and Gardens Real Estate LLC and used with permission. Better Homes and Gardens Real Estate LLC fully supports the principles of the Fair Housing Act and the Equal Opportunity Act. Listing information is deemed reliable but is not guaranteed accurate.
Each office is independently owned and operated.
Any services or products provided by third parties are not provided by, affiliated with or related to Better Homes and Gardens Real Estate LLC, or its affiliated companies.