
216 50th Street, New Auburn, WI 54757
Local realty services provided by:Better Homes and Gardens Real Estate Advantage One
Listed by: joshua r amys
Office: keller williams realty diversified
MLS#:7121346
Source:NSMLS
Price summary
- Price:$319,900
- Price per sq. ft.:$192.25
About this home
Country living with convenient access to Hwy 53 at this updated 3-bedroom, 1.5-bath home on 3 acres just outside New Auburn. A full interior renovation completed in 2018 included updated plumbing and electrical, spray-foam insulation, flooring, kitchen, bathrooms, interior doors, ceiling fans and more. The home offers comfortable living and dining spaces, central air, a raised wood deck, and a functional multi-level layout. Major improvements include a new roof and furnace in 2026, plus central air installed in 2018. Outside, enjoy a spacious yard, an insulated 28x48 shop with power and a concrete floor, along with an additional 16x16 metal storage shed. With plenty of room for vehicles, tools, hobbies and outdoor enjoyment, this property offers a practical country setting within easy reach of New Auburn and surrounding communities.
Contact an agent
Home facts
- Year built:1975
- Listing ID #:7121346
- Added:46 day(s) ago
- Updated:September 28, 2026 at 02:43 PM
Rooms and interior
- Bedrooms:3
- Total bathrooms:2
- Full bathrooms:1
- Half bathrooms:1
- Kitchen Description:Dishwasher, Microwave, Range, Refrigerator
- Basement:Yes
- Basement Description:Full
- Living area:1,532 sq. ft.
Heating and cooling
- Cooling:Central Air
- Heating:Forced Air
- Central air:Yes
Structure and exterior
- Year built:1975
- Building area:1,532 sq. ft.
- Lot area:3 Acres
- Levels:1 Story
Utilities
- Water:Well
- Sewer:Holding Tank, Private Sewer
Finances and disclosures
- Price:$319,900
- Price per sq. ft.:$192.25
- Tax amount:$2,655 (2025)
Features and amenities
- Appliances:Microwave, Range, Refrigerator, Water Softener Owned
- Laundry features:Dryer
- Amenities:Water Softener Owned
Parking
- Parking description:Detached Garage
- Garage:Yes
- Garage spaces:4
New listings near 216 50th Street
 $1,100,000Active2 beds 3 baths2,150 sq. ft.
30994 122nd Street, New Auburn, WI 54757
MLS# 1598804Listed by: EXP REALTY LLC $550,000Active1 beds 1 baths2,900 sq. ft.
11408 267th Avenue, New Auburn, WI 54757
MLS# 1605297Listed by: EDINA REALTY, INC. - CHIPPEWA VALLEY $635,000Active2 beds 3 baths3,403 sq. ft.
9524 297th Avenue, New Auburn, WI 54757
MLS# 1604483Listed by: LARSON REALTY $845,000Active2 beds 2 baths2,760 sq. ft.
21632 County Highway DD, New Auburn, WI 54757
MLS# 1604549Listed by: CB BRENIZER/EAU CLAIRE $164,900Active20 Acres
0 290th Avenue, New Auburn, WI 54757
MLS# 1604270Listed by: WOODS & WATER REALTY INC/REGIONAL OFFICE $174,900Active20 Acres
0 290th Avenue, New Auburn, WI 54757
MLS# 1604325Listed by: WOODS & WATER REALTY INC/REGIONAL OFFICE $239,900Active3 beds 3 baths1,978 sq. ft.
119 S Spruce Street, New Auburn, WI 54757
MLS# 1604219Listed by: KELLER WILLIAMS REALTY DIVERSIFIED CHETEK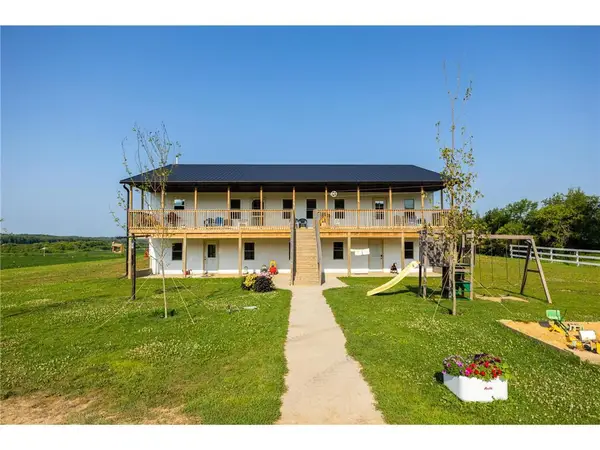 $447,000Active3 beds 1 baths2,400 sq. ft.
22861 County Hwy DD, New Auburn, WI 54757
MLS# 7125975Listed by: MIDWEST LAND GROUP LLC $379,900Active2 beds 2 baths1,144 sq. ft.
30347 138th Street, New Auburn, WI 54757
MLS# 7124470Listed by: BASE CAMP COUNTRY REAL ESTATE


Protect your home and budget from life's surprises with an Assurant Home Warranty, backed by a partner that supports you through every step of homeownership. Explore Plans.
© 2026 Better Homes and Gardens Real Estate LLC. An Anywhere Real Estate company. All rights reserved. Better Homes and Gardens® Real Estate is a registered trademark owned by Meredith Operations Corporation, licensed to Better Homes and Gardens Real Estate LLC and used with permission. Better Homes and Gardens Real Estate LLC fully supports the principles of the Fair Housing Act and the Equal Opportunity Act. Listing information is deemed reliable but is not guaranteed accurate.
Each office is independently owned and operated.
Any services or products provided by third parties are not provided by, affiliated with or related to Better Homes and Gardens Real Estate LLC, or its affiliated companies.