
13400 W Linfield DRIVE, New Berlin, WI 53151
Local realty services provided by:Better Homes and Gardens Real Estate Star Homes
Listed by: lisa nevinski
Office: lannon stone realty llc.
MLS#:1972674
Source:Metro MLS
13400 W Linfield DRIVE,New Berlin, WI 53151
$750,000
- 3 Beds
- 3 Baths
- - sq. ft.
- Single family
- Sold
Sorry, we are unable to map this address
Price summary
- Price:$750,000
- Monthly HOA dues:$3.33
About this home
Welcome to this beautifully updated executive home in the highly sought after Weatherstone neighborhood, offering over 4000 SF of thoughtfully designed living space where elegance meets everyday comfort. Step inside to a dramatic two-story great room with soaring vaulted ceilings, abundant natural light, two inviting fireplaces, & an open concept floor plan. The spacious kitchen opens seamlessly to main living areas, while the private office & versatile loft provides spaces to work, study, or relax w/ beautiful backyard views. Expansive lower level is designed for making memories for game nights and gatherings. Extensive updates including a new roof. Outside, relax at deck, patios with green space for fun. The neighborhood park is steps away. Fences are allowed in subdivision.
Contact an agent
Home facts
- Year built:1989
- Subdivision & Development:Weatherstone West
- Listing ID #:1972674
- Added:64 day(s) ago
- Updated:September 24, 2026 at 08:25 AM
Rooms and interior
- Bedrooms:3
- Total bathrooms:3
- Full bathrooms:2
- Dining Description:On Main Level
- Bathrooms Description:Ceramic Tile, Shower Over Tub, Shower Stall, Tub Only, Whirlpool
- Kitchen Description:Disposal, Microwave, On Main Level, Oven, Range, Refrigerator
- Bedroom Description:Master Bedroom On Main Level, Walk-In Closet(s)
- Basement Description:Full, Sump Pump
Heating and cooling
- Cooling:Central Air, Forced Air
- Heating:Forced Air, Natural Gas
Structure and exterior
- Year built:1989
- Architectural Style:Contemporary
- Construction Materials:Wood
- Exterior Features:Deck, Patio
- Foundation Description:Block
- Levels:2 Story
Schools
- High school:Eisenhower
- Elementary school:Elmwood
Utilities
- Water:Municipal Water
- Sewer:Municipal Sewer
Finances and disclosures
- Price:$750,000
- Tax amount:$8,970 (2025)
Features and amenities
- Appliances:Disposal, Microwave, Oven, Range, Refrigerator, Washer
- Laundry features:Dryer, Washer
- Amenities:Cable/Satellite Available, Water Softener
Parking
- Parking description:2 Car Garage, Garage - Attached, Garage Opener Included
- Garage spaces:2
New listings near 13400 W Linfield DRIVE
- New
 $289,900Active2 beds 2 baths1,454 sq. ft.
15295 W Library Ln, New Berlin, WI 53151
MLS# 1981785Listed by: SHOREWEST REALTORS, INC. - New
 $439,900Active3 beds 2 baths1,980 sq. ft.
13501 W Dakota St STREET, New Berlin, WI 53151
MLS# 1981719Listed by: KELLER WILLIAMS REALTY-LAKE COUNTRY - New
 $430,000Active3 beds 2 baths2,100 sq. ft.
3635 S Greenlawn TERRACE, New Berlin, WI 53151
MLS# 1981551Listed by: ROSSETTO REALTY, LLC - New
 $399,900Active3 beds 2 baths1,641 sq. ft.
14000 W Wilbur DRIVE, New Berlin, WI 53151
MLS# 1981501Listed by: SHOREWEST REALTORS, INC. - New
 $389,900Active3 beds 2 baths1,722 sq. ft.
14800 W Fenway Dr, New Berlin, WI 53151
MLS# 1981389Listed by: M3 REALTY  $590,000Pending4 beds 3 baths2,921 sq. ft.
13300 W North LANE, New Berlin, WI 53151
MLS# 1980958Listed by: RE/MAX FORWARD $465,000Pending2 beds 1 baths1,324 sq. ft.
5245 S Martin ROAD, New Berlin, WI 53146
MLS# 1980808Listed by: KELLER WILLIAMS REALTY-MILWAUKEE SOUTHWEST $629,900Pending4 beds 3 baths2,599 sq. ft.
4665 S Delphine DRIVE, New Berlin, WI 53151
MLS# 1980768Listed by: THE REAL ESTATE STUDIO- New
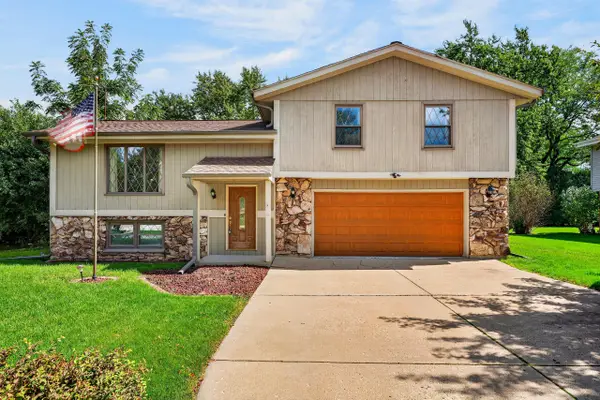 $389,900Active3 beds 2 baths1,560 sq. ft.
3560 S Oakdale Dr, New Berlin, WI 53151
MLS# 1980480Listed by: COLDWELL BANKER REALTY  $799,900Pending4 beds 3 baths3,105 sq. ft.
13620 W Eagle TRACE, New Berlin, WI 53151
MLS# 1980445Listed by: KELLER WILLIAMS REALTY-LAKE COUNTRY


Protect your home and budget from life's surprises with an Assurant Home Warranty, backed by a partner that supports you through every step of homeownership. Explore Plans.
© 2026 Better Homes and Gardens Real Estate LLC. An Anywhere Real Estate company. All rights reserved. Better Homes and Gardens® Real Estate is a registered trademark owned by Meredith Operations Corporation, licensed to Better Homes and Gardens Real Estate LLC and used with permission. Better Homes and Gardens Real Estate LLC fully supports the principles of the Fair Housing Act and the Equal Opportunity Act. Listing information is deemed reliable but is not guaranteed accurate.
Each office is independently owned and operated.
Any services or products provided by third parties are not provided by, affiliated with or related to Better Homes and Gardens Real Estate LLC, or its affiliated companies.