
13665 W Linfield DRIVE, New Berlin, WI 53151
Local realty services provided by:Better Homes and Gardens Real Estate Star Homes
Listed by: the nienow team*
Office: hearthside real estate
MLS#:1986880
Source:WIREX
13665 W Linfield DRIVE,New Berlin, WI 53151
$724,900
- 3 Beds
- 3 Baths
- 2,891 sq. ft.
- Single family
- Active
Upcoming open houses
- Sat, Nov 1402:00 pm - 04:00 pm
Price summary
- Price:$724,900
- Price per sq. ft.:$250.74
About this home
Welcome to this beautifully updated New Berlin Contemporary in desirable Weatherstone! Enjoy the convenience of a main-floor primary suite and main-floor laundry. Updated kitchen shines with large new island, quartz countertops, and new appliances, creating an inviting space for everyday living & entertaining. New LVP flooring flows throughout most of main level, complemented by plush new carpeting in bedrooms.Two gorgeous gas fireplaces, one in living room and another in family room, add warmth & ambiance while creating inviting spaces to relax and unwind. Additional updates include a freshly painted exterior and new furnace. A wonderful opportunity to enjoy a move in ready home in a sought after New Berlin Neighborhood. Prof photos in on Wednesday
Contact an agent
Home facts
- Year built:1993
- Listing ID #:1986880
- Added:12 day(s) ago
- Updated:November 13, 2026 at 04:49 PM
Rooms and interior
- Bedrooms:3
- Total bathrooms:3
- Full bathrooms:2
- Dining Description:On Main Level
- Bathrooms Description:Master Bedroom Bath, Master Bedroom Bath: Walk-In Shower, Shower Over Tub
- Kitchen Description:Dishwasher, Microwave, On Main Level, Oven, Range, Refrigerator
- Bedroom Description:Master Bedroom On Main Level, Walk-In Closet(s)
- Basement Description:8'+ Ceiling, Full, Partially Finished, Sump Pump
- Living area:2,891 sq. ft.
Heating and cooling
- Cooling:Central Air, Forced Air
- Heating:Forced Air, Natural Gas
Structure and exterior
- Year built:1993
- Building area:2,891 sq. ft.
- Lot area:0.35 Acres
- Architectural Style:Contemporary
- Construction Materials:Wood
- Exterior Features:Patio
- Foundation Description:Poured Concrete
- Levels:1.5 Story
Utilities
- Water:Municipal Water
- Sewer:Municipal Sewer
Finances and disclosures
- Price:$724,900
- Price per sq. ft.:$250.74
- Tax amount:$6,016 (2025)
Features and amenities
- Appliances:Dishwasher, Microwave, Oven, Range, Refrigerator, Washer
- Laundry features:Dryer, Washer
- Amenities:Cable/Satellite Available, High Speed Internet, Pantry
Parking
- Parking description:2 Car Garage, Garage - Attached, Garage Opener Included
- Garage spaces:2
New listings near 13665 W Linfield DRIVE
- New
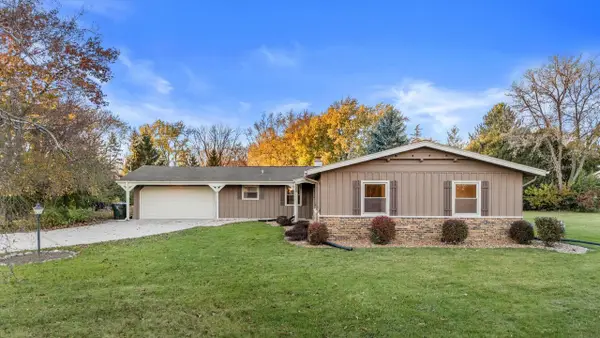 $574,900Active4 beds 2 baths2,176 sq. ft.
16900 W Sundown DRIVE, New Berlin, WI 53151
MLS# 1988209Listed by: FIRST WEBER INC - DELAFIELD - Open Sat, 12 to 2pmNew
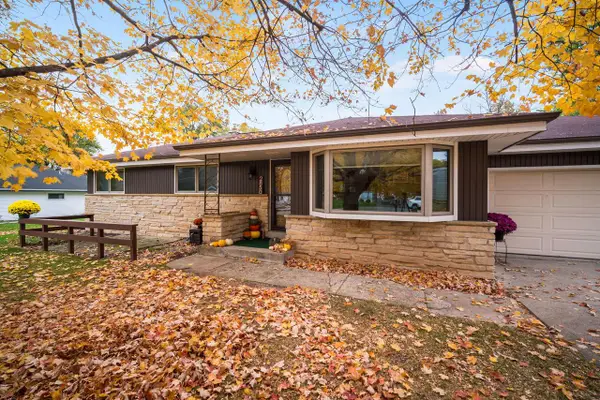 $400,000Active3 beds 2 baths1,827 sq. ft.
2850 S 128th STREET, New Berlin, WI 53151
MLS# 1988144Listed by: CENTURY 21 AFFILIATED-WAUWATOSA - New
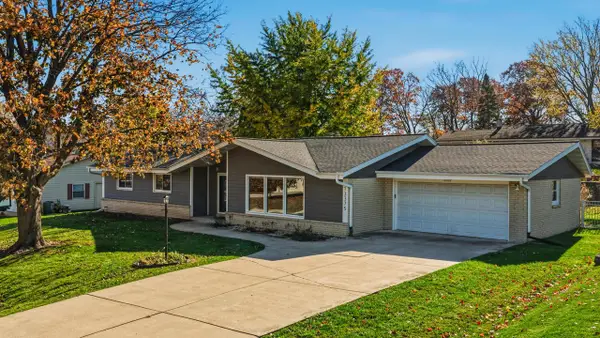 $550,000Active3 beds 3 baths3,090 sq. ft.
13375 W Park AVENUE, New Berlin, WI 53151
MLS# 1987957Listed by: REFINED PROPERTIES - Open Sat, 11am to 1pm
 $599,400Active5 beds 4 baths2,700 sq. ft.
3150 S Ventura DRIVE, New Berlin, WI 53151
MLS# 1987633Listed by: HOMESTEAD REALTY, INC - New
 $475,000Active3 beds 4 baths2,581 sq. ft.
14653 W Wilbur DRIVE, New Berlin, WI 53151
MLS# 1987619Listed by: CLOSING TIME REALTY, LLC  $568,000Pending4 beds 2 baths1,935 sq. ft.
3250 S Manor DRIVE, New Berlin, WI 53151
MLS# 1987442Listed by: OGDEN & COMPANY, INC.- New
 $369,900Active3 beds 2 baths1,415 sq. ft.
15926 W Pleasant DRIVE, New Berlin, WI 53151
MLS# 1987043Listed by: LAKE COUNTRY FLAT FEE - New
 $279,900Active2 beds 2 baths1,454 sq. ft.
15295 W Library LANE #213, New Berlin, WI 53151
MLS# 1987017Listed by: SHOREWEST REALTORS, INC.  $799,900Pending4 beds 4 baths3,813 sq. ft.
5790 S Golden Rain LANE, New Berlin, WI 53151
MLS# 1986951Listed by: REAL BROKER MILWAUKEE


Protect your home and budget from life's surprises with an Assurant Home Warranty, backed by a partner that supports you through every step of homeownership. Explore Plans.
© 2026 Better Homes and Gardens Real Estate LLC. An Anywhere Real Estate company. All rights reserved. Better Homes and Gardens® Real Estate is a registered trademark owned by Meredith Operations Corporation, licensed to Better Homes and Gardens Real Estate LLC and used with permission. Better Homes and Gardens Real Estate LLC fully supports the principles of the Fair Housing Act and the Equal Opportunity Act. Listing information is deemed reliable but is not guaranteed accurate.
Each office is independently owned and operated.
Any services or products provided by third parties are not provided by, affiliated with or related to Better Homes and Gardens Real Estate LLC, or its affiliated companies.