
14025 W Lenox DRIVE, New Berlin, WI 53151
Local realty services provided by:Better Homes and Gardens Real Estate Power Realty
Listed by: amy vecellio rothe
Office: fathom realty, llc.
MLS#:1974027
Source:Metro MLS
14025 W Lenox DRIVE,New Berlin, WI 53151
$395,500
- 3 Beds
- 4 Baths
- 1,792 sq. ft.
- Condominium
- Pending
Price summary
- Price:$395,500
- Price per sq. ft.:$220.7
- Monthly HOA dues:$375
About this home
Welcome to a well maintained 3 bed / 3.5 bath condo set at end of private road next to scenic pond, privicey from vehicular traffic. Throughout original ownership the Seller has completed many updates including kitchen with granite countertop, added lower bedroom and finished basement. Enjoy the private entrance that opens to a bright high ceiling open concept main level with kitchen, dining, living room, cozy gas fireplace and half bath complete with a walkout deck to enjoy the evening sun. Second level has two bedrooms each with their own bathrooms. Second bedroom's bathroom has been updated with whirlpool tub and tile surround. Lower level has 3rd bedroom with walkin closet, finished family room and full bath with standing shower. Enjoy the walkout patio with space to relax. HW included
Contact an agent
Home facts
- Year built:1998
- Listing ID #:1974027
- Added:45 day(s) ago
- Updated:September 14, 2026 at 03:59 PM
Rooms and interior
- Bedrooms:3
- Total bathrooms:4
- Full bathrooms:3
- Flooring:Wood or Sim.Wood Floors
- Dining Description:On Main Level
- Bathrooms Description:Master Bedroom Bath, Master Bedroom Bath: Walk-In Shower, Shower Over Tub, Shower Stall, Tub Only, Whirlpool
- Kitchen Description:Dishwasher, Disposal, Microwave, On Main Level, Oven, Range, Refrigerator
- Bedroom Description:Master Bedroom On Upper Level, Walk-In Closet(s)
- Basement Description:Full, Full Size Windows, Partially Finished, Sump Pump, Walk Out/Outer Door
- Living area:1,792 sq. ft.
Heating and cooling
- Cooling:Central Air, Forced Air
- Heating:Forced Air, Natural Gas
Structure and exterior
- Year built:1998
- Building area:1,792 sq. ft.
- Construction Materials:Brick, Brick/Stone, Vinyl, Wood
- Exterior Features:Balcony, Patio/Porch, Private Entry
- Foundation Description:Block
Utilities
- Water:Municipal Water
- Sewer:Municipal Sewer
Finances and disclosures
- Price:$395,500
- Price per sq. ft.:$220.7
- Tax amount:$3,671 (2025)
Features and amenities
- Appliances:Dishwasher, Disposal, Microwave, Oven, Range, Refrigerator, Washer
- Laundry features:Dryer, In-Unit Laundry, Washer
- Amenities:Cable/Satellite Available, High Speed Internet, Water Filtration Own, Water Softener
Parking
- Parking description:2 Car Garage, Garage - Attached, Garage Opener Included
- Garage spaces:2
New listings near 14025 W Lenox DRIVE
- New
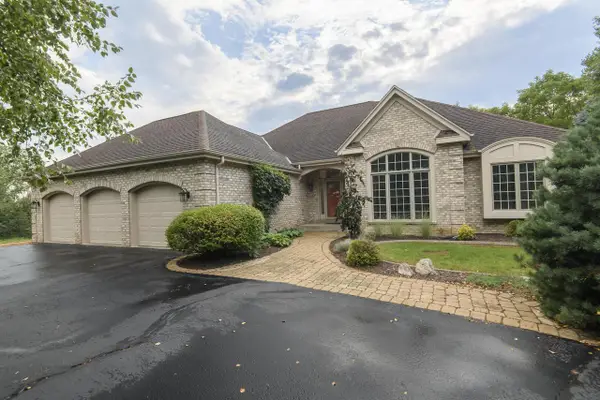 $1,275,000Active3 beds 3 baths2,403 sq. ft.
4945 S Calhoun ROAD, New Berlin, WI 53151
MLS# 1980372Listed by: LIST 4 LESS MLS OF WI - New
 $569,900Active2 beds 2 baths2,182 sq. ft.
3775 S Sunny View DRIVE, New Berlin, WI 53151
MLS# 1980373Listed by: GATES & GABLES REALTY - New
 $484,400Active3 beds 3 baths3,504 sq. ft.
14048 W Waters Edge TRAIL, New Berlin, WI 53151
MLS# 1980356Listed by: THE REAL ESTATE STUDIO  $330,000Pending2 beds 2 baths1,341 sq. ft.
13562 W Fountain COURT, New Berlin, WI 53151
MLS# 1980246Listed by: FIRST WEBER INC - MENOMONEE FALLS- New
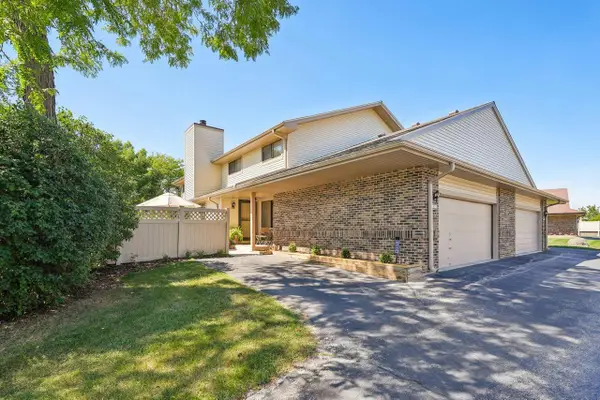 $329,900Active2 beds 2 baths1,611 sq. ft.
14054 W Tiffany PLACE, New Berlin, WI 53151
MLS# 1980169Listed by: M3 REALTY 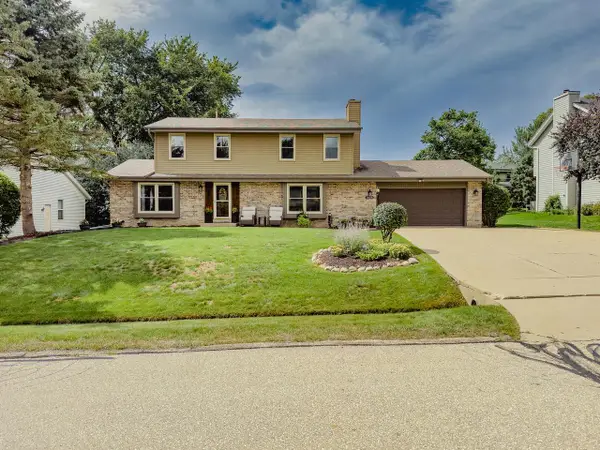 $487,000Pending3 beds 3 baths1,978 sq. ft.
3655 S Sandalwood DRIVE, New Berlin, WI 53151
MLS# 1980162Listed by: MODERN REALTY PARTNERS LLC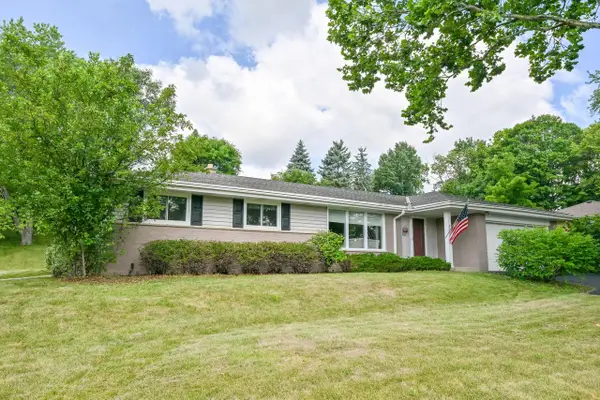 $389,900Pending3 beds 2 baths1,472 sq. ft.
5127 S Menard DRIVE, New Berlin, WI 53151
MLS# 1979687Listed by: SHOREWEST REALTORS, INC.- New
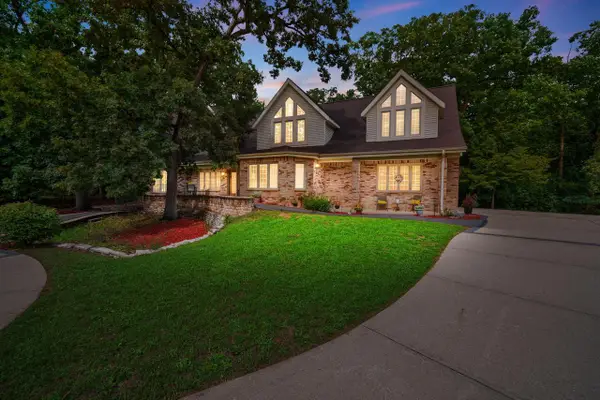 $899,500Active5 beds 4 baths3,833 sq. ft.
14700 W Fleetwood LANE, New Berlin, WI 53151
MLS# 1979682Listed by: RE/MAX LAKESIDE-CENTRAL - New
 $400,000Active3 beds 2 baths1,570 sq. ft.
16755 W Hearthside DRIVE, New Berlin, WI 53151
MLS# 1979606Listed by: KELLER WILLIAMS REALTY-MILWAUKEE SOUTHWEST 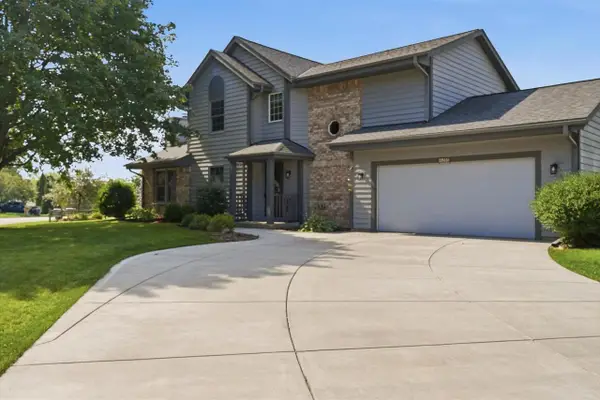 $449,900Pending3 beds 2 baths1,918 sq. ft.
16205 W Mayflower DRIVE, New Berlin, WI 53151
MLS# 1979493Listed by: KELLER WILLIAMS REALTY-LAKE COUNTRY


Protect your home and budget from life's surprises with an Assurant Home Warranty, backed by a partner that supports you through every step of homeownership. Explore Plans.
© 2026 Better Homes and Gardens Real Estate LLC. An Anywhere Real Estate company. All rights reserved. Better Homes and Gardens® Real Estate is a registered trademark owned by Meredith Operations Corporation, licensed to Better Homes and Gardens Real Estate LLC and used with permission. Better Homes and Gardens Real Estate LLC fully supports the principles of the Fair Housing Act and the Equal Opportunity Act. Listing information is deemed reliable but is not guaranteed accurate.
Each office is independently owned and operated.
Any services or products provided by third parties are not provided by, affiliated with or related to Better Homes and Gardens Real Estate LLC, or its affiliated companies.