
14048 W Waters Edge Trl, New Berlin, WI 53151
Local realty services provided by:Better Homes and Gardens Real Estate Power Realty
14048 W Waters Edge Trl,New Berlin, WI 53151
$484,400
- 3 Beds
- 3 Baths
- 3,504 sq. ft.
- Condominium
- Active
Listed by: devine team*
Office: the real estate studio
MLS#:1971331
Source:WI_METROMLS
Price summary
- Price:$484,400
- Price per sq. ft.:$138.24
About this home
Enjoy easy living in this spacious New Berlin condo offering the comfort and feel of a single-family home. A private entrance welcomes you into the bright, open main level with soaring vaulted ceilings, a cozy gas fireplace, and seamless living. The updated kitchen features granite countertops, custom cabinets, lovely backsplash and plenty of room to gather. Formal dining space perfect to entertain. Main-floor primary suite includes peaceful backyard views, a large walk-in closet, and a beautifully private bath. Upstairs, you'll find two additional spacious bedrooms, a full bath, and a versatile loft perfect for a home office or reading nook. The finished lower level adds extra living space and abundant storage! all in a convenient location close to schools, shopping, and major highways
Contact an agent
Home facts
- Year built:1994
- Listing ID #:1971331
- Added:60 day(s) ago
- Updated:September 10, 2026 at 03:03 PM
Rooms and interior
- Bedrooms:3
- Total bathrooms:3
- Full bathrooms:2
- Half bathrooms:1
- Rooms Total:10
- Basement Description:Finished, Full
- Living area:3,504 sq. ft.
Structure and exterior
- Year built:1994
- Building area:3,504 sq. ft.
- Construction Materials:Brick, Low Maintenance Trim
- Levels:Two
Utilities
- Sewer:Municipal Sewer
Finances and disclosures
- Price:$484,400
- Price per sq. ft.:$138.24
- Tax amount:$4,486 (2025)
Features and amenities
- Appliances:Dishwasher, Dryer, Microwave, Oven, Range, Refrigerator, Washer
- Amenities:Common Green Space
Parking
- Garage spaces:2
New listings near 14048 W Waters Edge Trl
- New
 $389,900Active3 beds 2 baths1,472 sq. ft.
5127 S Menard Dr, New Berlin, WI 53151
MLS# 1979687Listed by: SHOREWEST REALTORS, INC. - New
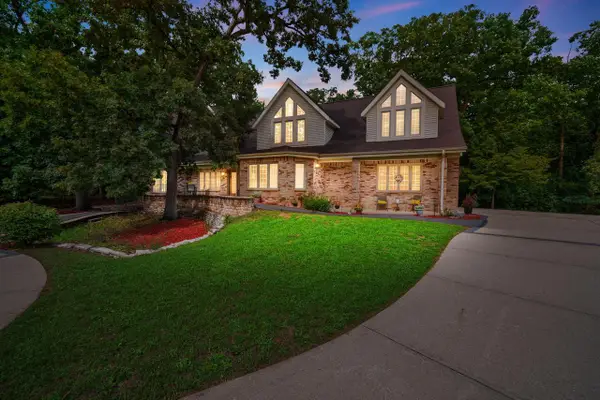 $899,500Active5 beds 4 baths3,833 sq. ft.
14700 W Fleetwood LANE, New Berlin, WI 53151
MLS# 1979682Listed by: RE/MAX LAKESIDE-CENTRAL - New
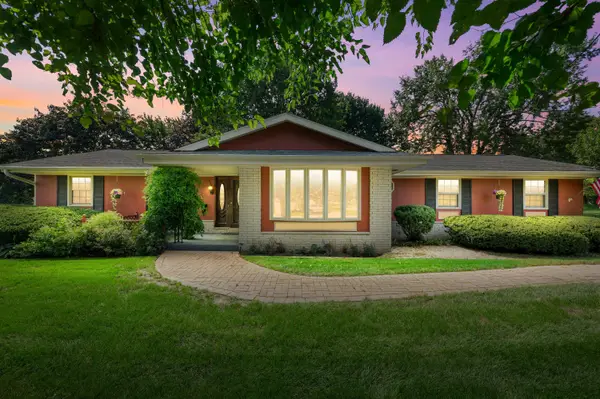 $400,000Active3 beds 2 baths1,570 sq. ft.
16755 W Hearthside Dr, New Berlin, WI 53151
MLS# 1979606Listed by: KELLER WILLIAMS REALTY-MILWAUKEE SOUTHWEST - New
 $450,000Active5 beds 3 baths3,192 sq. ft.
4995 S Small ROAD, New Berlin, WI 53151
MLS# 1979469Listed by: REALTY EXECUTIVES INTEGRITY BROOKFIELD - New
 $659,900Active4 beds 4 baths2,982 sq. ft.
13320 W Crestwood Ct, New Berlin, WI 53151
MLS# 1979384Listed by: REALTY EXECUTIVES INTEGRITY~BROOKFIELD - New
 $399,900Active3 beds 3 baths1,392 sq. ft.
2330 S Brookside Pkwy, New Berlin, WI 53151
MLS# 1979364Listed by: SMART ASSET REALTY INC  $399,900Pending4 beds 2 baths1,770 sq. ft.
3635 S Loretta LANE, New Berlin, WI 53151
MLS# 1979180Listed by: FIRST WEBER INC - MENOMONEE FALLS $550,000Pending3 beds 3 baths3,016 sq. ft.
4035 S Avon DRIVE, New Berlin, WI 53151
MLS# 1979170Listed by: IRON EDGE REALTY- New
 $475,000Active3 beds 2 baths1,655 sq. ft.
12585 W Cold Spring Rd, New Berlin, WI 53151
MLS# 1978859Listed by: SHOREWEST REALTORS, INC. - New
 $192,500Active2 beds 2 baths876 sq. ft.
1652 S Carriage LANE, New Berlin, WI 53151
MLS# 1978793Listed by: KELLER WILLIAMS MILWAUKEE NORTH SHORE


Protect your home and budget from life's surprises with an Assurant Home Warranty, backed by a partner that supports you through every step of homeownership. Explore Plans.
© 2026 Better Homes and Gardens Real Estate LLC. An Anywhere Real Estate company. All rights reserved. Better Homes and Gardens® Real Estate is a registered trademark owned by Meredith Operations Corporation, licensed to Better Homes and Gardens Real Estate LLC and used with permission. Better Homes and Gardens Real Estate LLC fully supports the principles of the Fair Housing Act and the Equal Opportunity Act. Listing information is deemed reliable but is not guaranteed accurate.
Each office is independently owned and operated.
Any services or products provided by third parties are not provided by, affiliated with or related to Better Homes and Gardens Real Estate LLC, or its affiliated companies.