
6045 S Pembrook COURT, New Berlin, WI 53151
Local realty services provided by:Better Homes and Gardens Real Estate Special Properties
Listed by: mary carstens
Office: first weber inc - brookfield
MLS#:1984251
Source:Metro MLS
6045 S Pembrook COURT,New Berlin, WI 53151
$699,900
- 4 Beds
- 3 Baths
- 2,690 sq. ft.
- Single family
- Active
Price summary
- Price:$699,900
- Price per sq. ft.:$260.19
- Monthly HOA dues:$5.42
About this home
Great Home on a 3/4 Acre lot on a Cul-de-Sac.Welcome to this beautifully built home featuring generous living spaces, timeless finishes, and a stunning foyer. The main level offers a spacious kitchen with an island, abundant cabinetry, and hardwood floors. Patio doors open to the backyard, while the formal dining room, living room, and family room provide inviting spaces for entertaining and everyday living, the family room includes a gas fireplace.Upstairs there are 4 Bedroom, including a relaxing primary suite with a walk-in closet and bath featuring a double vanity and a jacuzzi tub. Additional highlights include 9 foot ceilings, neutral carpeting, abundant natural light. Walking Trails Nearby leads to High Grove Park and Surrounding Subdivisions.
Contact an agent
Home facts
- Year built:1999
- Listing ID #:1984251
- Added:1 day(s) ago
- Updated:October 10, 2026 at 09:01 PM
Rooms and interior
- Bedrooms:4
- Total bathrooms:3
- Full bathrooms:2
- Flooring:Wood Floors
- Dining Description:On Main Level
- Bathrooms Description:Master Bedroom Bath, Master Bedroom Bath: Tub/No Shower, Master Bedroom Bath: Walk-In Shower, Shower Over Tub, Shower Stall, Stubbed For Bathroom on Lower, Tub Only, Whirlpool
- Kitchen Description:Dishwasher, Disposal, Microwave, On Main Level, Oven, Range, Refrigerator
- Bedroom Description:Master Bedroom On Upper Level, Walk-In Closet(s)
- Basement Description:Full
- Living area:2,690 sq. ft.
Heating and cooling
- Cooling:Central Air, Forced Air
- Heating:Forced Air, Natural Gas
Structure and exterior
- Year built:1999
- Building area:2,690 sq. ft.
- Lot area:0.75 Acres
- Architectural Style:Colonial
- Construction Materials:Brick/Stone, Stone, Wood
- Exterior Features:Patio
- Levels:2 Story
Schools
- High school:Eisenhower
- Elementary school:Elmwood
Utilities
- Water:Municipal Water
- Sewer:Municipal Sewer
Finances and disclosures
- Price:$699,900
- Price per sq. ft.:$260.19
- Tax amount:$7,105 (2025)
Features and amenities
- Appliances:Dishwasher, Disposal, Microwave, Oven, Range, Refrigerator, Washer
- Laundry features:Dryer, Washer
- Amenities:Cathedral/Vaulted Ceiling, Water Softener
Parking
- Parking description:1 Space, 3 Car Garage, Garage - Attached, Garage Opener Included
- Garage spaces:3
New listings near 6045 S Pembrook COURT
- New
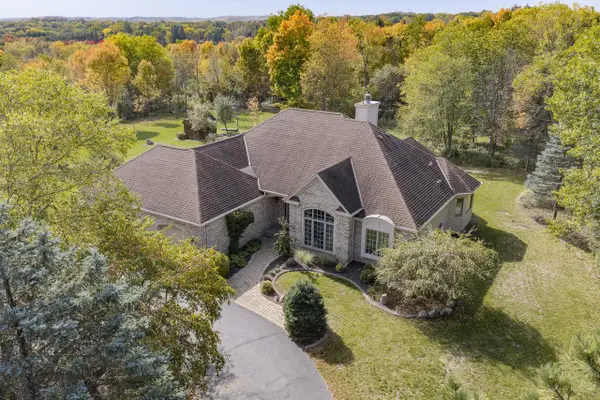 $998,000Active3 beds 3 baths2,403 sq. ft.
4945 S Calhoun ROAD, New Berlin, WI 53151
MLS# 1984362Listed by: LIST 4 LESS MLS OF WI - New
 $399,900Active3 beds 2 baths1,397 sq. ft.
1425 S Sunny Crest Dr, New Berlin, WI 53146
MLS# 1983811Listed by: STONE GATE REALTY, LLC - New
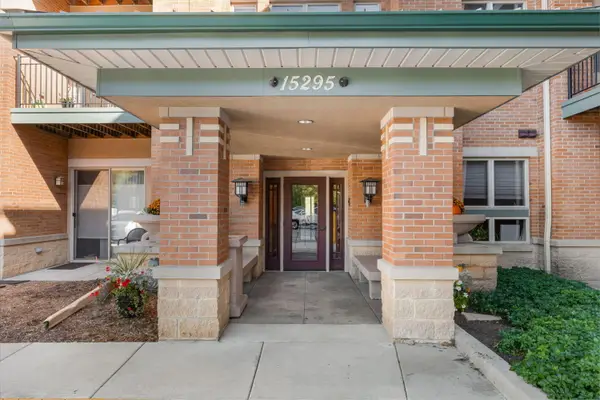 $220,000Active1 beds 1 baths1,044 sq. ft.
15295 W Library Ln, New Berlin, WI 53151
MLS# 1983800Listed by: COLDWELL BANKER REALTY - New
 $385,000Active3 beds 1 baths1,838 sq. ft.
16401 W Addison Ave, New Berlin, WI 53151
MLS# 1983509Listed by: SHOREWEST REALTORS, INC. 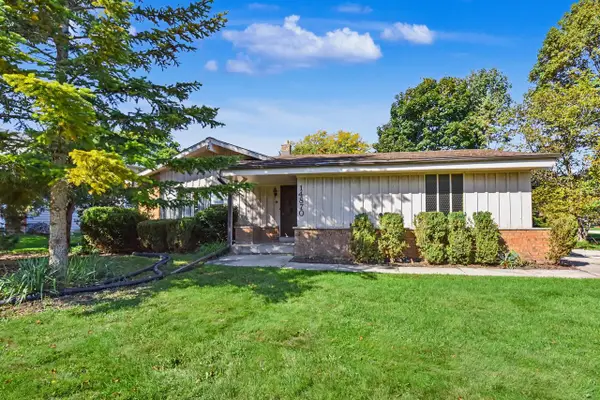 $299,900Pending3 beds 2 baths1,540 sq. ft.
14870 W Kingsway DRIVE, New Berlin, WI 53151
MLS# 1983317Listed by: SHOREWEST REALTORS, INC.- New
 $500,000Active4 beds 3 baths1,935 sq. ft.
5110 S Woodridge Ln, New Berlin, WI 53146
MLS# 1983284Listed by: RE/MAX FORWARD - New
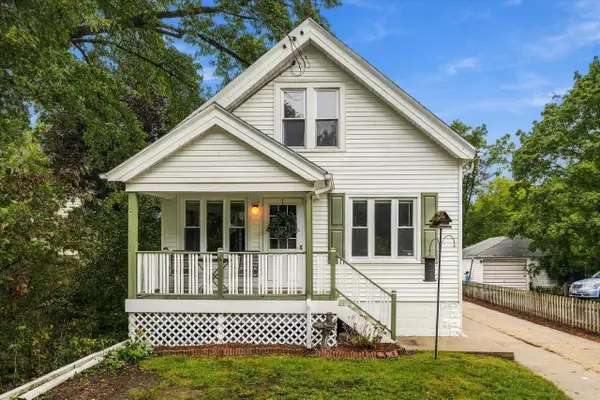 $324,900Active3 beds 1 baths1,672 sq. ft.
12418 W Meadow LANE, New Berlin, WI 53151
MLS# 1982968Listed by: DOWN HOME REAL ESTATE CO. - Open Sat, 1 to 3pmNew
 $399,900Active3 beds 3 baths1,392 sq. ft.
2330 S Brookside Pkwy, New Berlin, WI 53151
MLS# 1982798Listed by: KELLER WILLIAMS-MNS WAUWATOSA 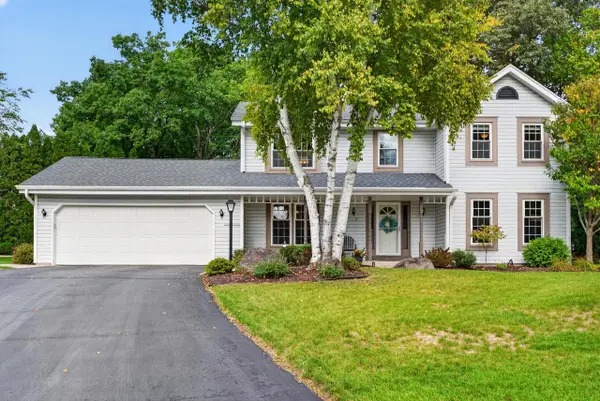 $619,900Pending3 beds 4 baths2,521 sq. ft.
4134 S Victoria COURT, New Berlin, WI 53151
MLS# 1982758Listed by: REDEFINED REALTY ADVISORS LLC


Protect your home and budget from life's surprises with an Assurant Home Warranty, backed by a partner that supports you through every step of homeownership. Explore Plans.
© 2026 Better Homes and Gardens Real Estate LLC. An Anywhere Real Estate company. All rights reserved. Better Homes and Gardens® Real Estate is a registered trademark owned by Meredith Operations Corporation, licensed to Better Homes and Gardens Real Estate LLC and used with permission. Better Homes and Gardens Real Estate LLC fully supports the principles of the Fair Housing Act and the Equal Opportunity Act. Listing information is deemed reliable but is not guaranteed accurate.
Each office is independently owned and operated.
Any services or products provided by third parties are not provided by, affiliated with or related to Better Homes and Gardens Real Estate LLC, or its affiliated companies.