
4536 VALHALLA ROAD, New Franken, WI 54229
Local realty services provided by:Better Homes and Gardens Real Estate Star Homes
Listed by: mari o'brien
Office: preferred properties group, llc.
MLS#:50328780
Source:Metro MLS
4536 VALHALLA ROAD,New Franken, WI 54229
$899,995
- 4 Beds
- 3 Baths
- 3,338 sq. ft.
- Single family
- Active
Price summary
- Price:$899,995
- Price per sq. ft.:$269.62
About this home
Dont Wait!!! Here is this Summer's best chance to ownand amazing luxury home! Set on nearly 2 beautifully landscaped acres, this custom all-brick ranch offers refined comfort, exceptional privacy, and effortless entertaining. Open and light filled rooms, expansive windows to frame the views from both levels, rich maple finishes, solid surfaces, hardwood floors, 2 fireplaces, and a luxurious primary suite create a warm, sophisticated interior. The finished lower level adds inviting space for relaxation and entertaining. Extensive landscaping surrounds the aqua blue pool waters, tiki bar, patio, firepit, and shuffleboard court. A distinctive all-brickcountry gentleman?s shop with oversized doors, mezzanine, private driveway, and a separate entrance completes this exceptional property.
Contact an agent
Home facts
- Year built:2005
- Listing ID #:50328780
- Added:92 day(s) ago
- Updated:October 09, 2026 at 04:34 PM
Rooms and interior
- Bedrooms:4
- Total bathrooms:3
- Full bathrooms:2
- Flooring:Wood Floors
- Bathrooms Description:Whirlpool
- Kitchen Description:Dishwasher, Disposal, Microwave, On Main Level, Range/Oven, Refrigerator
- Bedroom Description:Master Bedroom On Main Level, Walk-In Closet(s)
- Basement Description:Full, Outside Entry Only, Partial Finished, Partially Finished, Sump Pump, Walk Out/Outer Door
- Living area:3,338 sq. ft.
Heating and cooling
- Cooling:Central Air, Forced Air
- Heating:Forced Air, Natural Gas
Structure and exterior
- Year built:2005
- Building area:3,338 sq. ft.
- Lot area:1.91 Acres
- Architectural Style:Transitional
- Construction Materials:Brick, Brick/Stone
- Exterior Features:Patio
- Foundation Description:Poured Concrete
- Levels:2 Story
Schools
- High school:Luxemburg-Casco--Luxemburg
- Middle school:Luxemburg/Casco
- Elementary school:Luxemburg
Utilities
- Water:Well
- Sewer:Private Septic System
Finances and disclosures
- Price:$899,995
- Price per sq. ft.:$269.62
- Tax amount:$7,883
Features and amenities
- Appliances:Dishwasher, Disposal, Microwave, Refrigerator, Washer
- Laundry features:Dryer, Washer
- Amenities:Cable/Satellite Available, Central Vacuum, High Speed Internet, Pantry, Seller Leased: Water Softener, Water Softener
- Pool features:Inground Pool, WhirlPool/HotTub
Parking
- Parking description:4 Car Garage, Additional Garage(s), Garage - Attached, Garage - Basement Access, Garage Opener Included
- Garage spaces:7
New listings near 4536 VALHALLA ROAD
- New
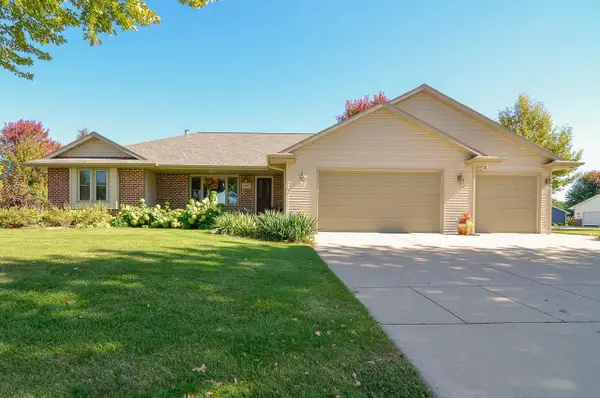 $395,000Active4 beds 4 baths2,106 sq. ft.
1520 INSPIRATION AVENUE, New Franken, WI 54229
MLS# 50333965Listed by: KELLER WILLIAMS GREEN BAY - New
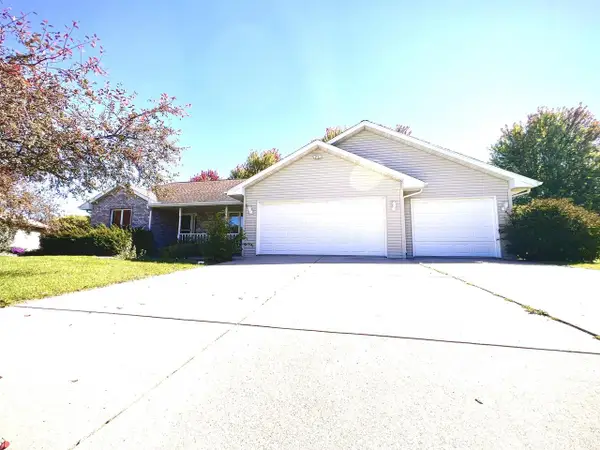 $429,900Active4 beds 3 baths2,598 sq. ft.
2039 MEADOW LINKS DRIVE, New Franken, WI 54229
MLS# 50333787Listed by: COLDWELL BANKER REAL ESTATE GROUP  $435,000Pending4 beds 3 baths2,747 sq. ft.
2554 JODY DRIVE, New Franken, WI 54229
MLS# 50333069Listed by: KELLER WILLIAMS GREEN BAY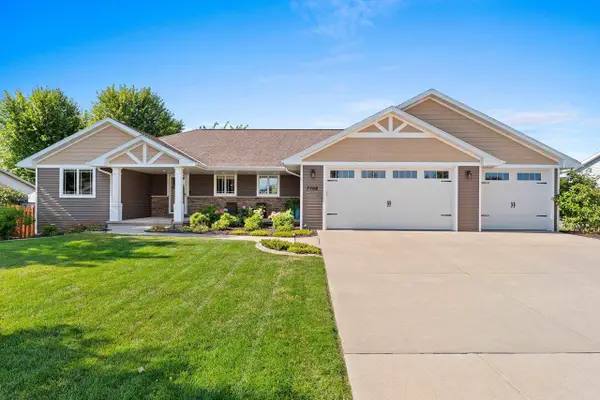 $409,900Pending3 beds 2 baths1,650 sq. ft.
3708 HOOSIER WAY, New Franken, WI 54229
MLS# 50331736Listed by: COLDWELL BANKER REAL ESTATE GROUP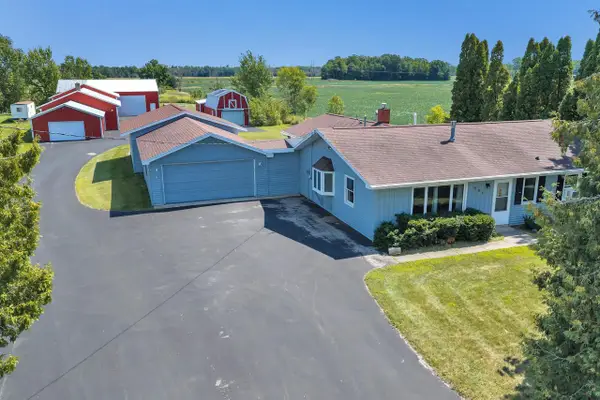 $499,900Pending4 beds 2 baths1,896 sq. ft.
660 N NORTHVIEW ROAD, Green Bay, WI 54311
MLS# 50331671Listed by: SHOREWEST, REALTORS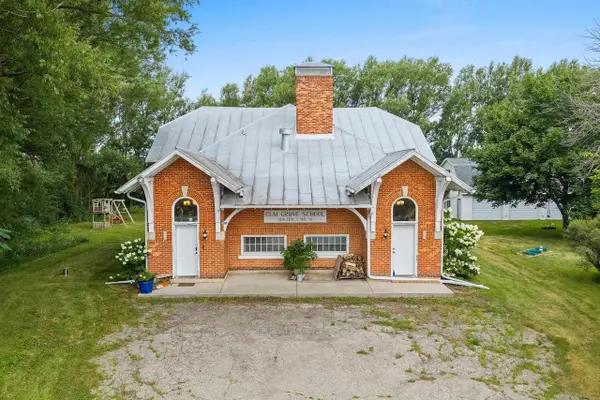 $380,000Pending3 beds 3 baths2,990 sq. ft.
3189 N COUNTY ROAD P, New Franken, WI 54229
MLS# 50331193Listed by: COLDWELL BANKER REAL ESTATE GROUP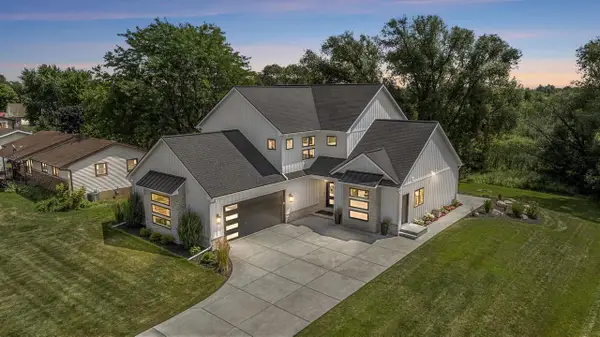 $769,900Pending4 beds 4 baths3,043 sq. ft.
3828 CHAMPEAU ROAD, New Franken, WI 54229
MLS# 50330407Listed by: COLDWELL BANKER REAL ESTATE GROUP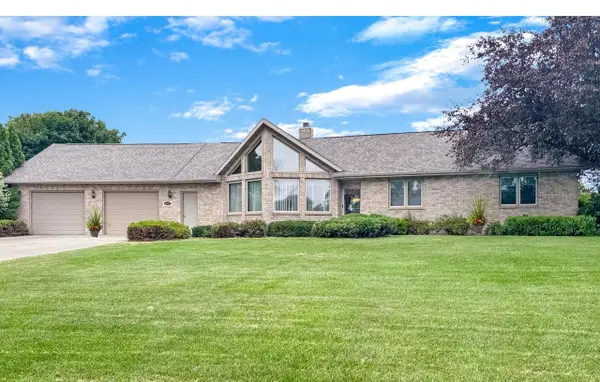 $439,900Active3 beds 3 baths2,822 sq. ft.
3101 CLAYMORE LANE, New Franken, WI 54229
MLS# 50330502Listed by: KELLER WILLIAMS GREEN BAY $279,900Pending3 beds 1 baths952 sq. ft.
5044 E RONSMAN ROAD, New Franken, WI 54229
MLS# 50330541Listed by: RESOURCE ONE REALTY, LLC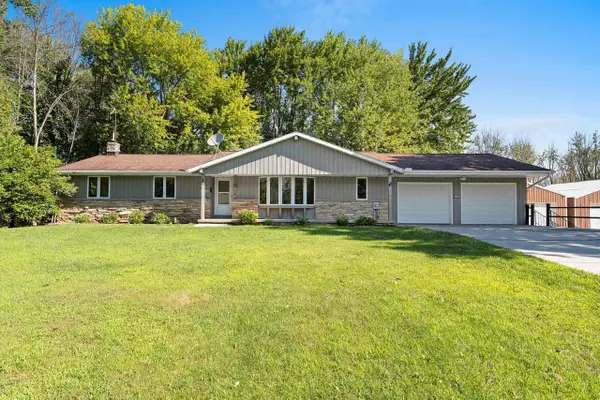 $699,900Pending3 beds 3 baths2,292 sq. ft.
5025 LUXEMBURG ROAD, New Franken, WI 54229
MLS# 50330365Listed by: CENTURY 21 IN GOOD COMPANY


Protect your home and budget from life's surprises with an Assurant Home Warranty, backed by a partner that supports you through every step of homeownership. Explore Plans.
© 2026 Better Homes and Gardens Real Estate LLC. An Anywhere Real Estate company. All rights reserved. Better Homes and Gardens® Real Estate is a registered trademark owned by Meredith Operations Corporation, licensed to Better Homes and Gardens Real Estate LLC and used with permission. Better Homes and Gardens Real Estate LLC fully supports the principles of the Fair Housing Act and the Equal Opportunity Act. Listing information is deemed reliable but is not guaranteed accurate.
Each office is independently owned and operated.
Any services or products provided by third parties are not provided by, affiliated with or related to Better Homes and Gardens Real Estate LLC, or its affiliated companies.