
1707 PILGRIM WAY, New Holstein, WI 53061
Local realty services provided by:Better Homes and Gardens Real Estate Special Properties
Listed by: sherri staggs, sarah laning
Office: keller williams envision
MLS#:50332824
Source:Metro MLS
1707 PILGRIM WAY,New Holstein, WI 53061
$299,900
- 3 Beds
- 3 Baths
- 2,480 sq. ft.
- Single family
- Pending
Price summary
- Price:$299,900
- Price per sq. ft.:$120.93
About this home
Welcome to this lovingly cared for residence situated on a well established street close to parks and schools. From the beautifully maintained landscaping, to the thoughtful updates, pride of ownership is evident. Inside you'll find an inviting floor plan and plenty of space. The family room is a 4-season room with a double sided fireplace open to the living room. Generously sized living areas, main floor laundry room and pantry make this house both functional and welcoming. The primary bedroom has an en-suite bathroom. Outside, enjoy the beautifully landscaped yard, front porch or spacious backyard patio, perfect for relaxing or entertaining. This property offers a wonderful balance of privacy and neighborhood charm. Lower level finished sq ft is exposed ceiling. 48hrs binding acceptance
Contact an agent
Home facts
- Year built:1979
- Listing ID #:50332824
- Added:6 day(s) ago
- Updated:September 24, 2026 at 02:47 PM
Rooms and interior
- Bedrooms:3
- Total bathrooms:3
- Full bathrooms:2
- Dining Description:On Main Level
- Kitchen Description:Dishwasher, Disposal, Microwave, On Main Level, Range/Oven, Refrigerator
- Bedroom Description:Master Bedroom On Upper Level
- Basement Description:8'+ Ceiling, Full, Partially Finished, Sump Pump
- Living area:2,480 sq. ft.
Heating and cooling
- Cooling:Central Air, Forced Air
- Heating:Forced Air, Natural Gas, Zoned Heating
Structure and exterior
- Year built:1979
- Building area:2,480 sq. ft.
- Lot area:0.38 Acres
- Architectural Style:Contemporary
- Construction Materials:Vinyl
- Exterior Features:Patio
- Foundation Description:Block
- Levels:2 Story
Utilities
- Water:Municipal Water
- Sewer:Municipal Sewer
Finances and disclosures
- Price:$299,900
- Price per sq. ft.:$120.93
- Tax amount:$4,260
Features and amenities
- Appliances:Dishwasher, Disposal, Microwave, Refrigerator
- Laundry features:Dryer
- Amenities:Cathedral/Vaulted Ceiling, Pantry, Water Softener
Parking
- Parking description:2 Car Garage, Garage - Attached
- Garage spaces:2
New listings near 1707 PILGRIM WAY
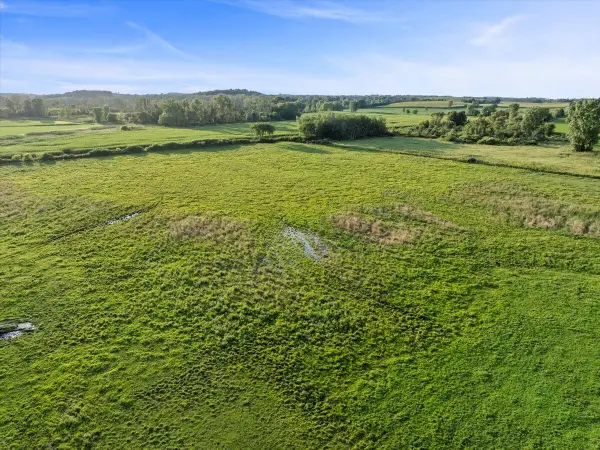 $345,660Pending24.69 Acres
W1250 COUNTY ROAD HH, New Holstein, WI 53061
MLS# 1980281Listed by: PLEASANT VIEW REALTY, LLC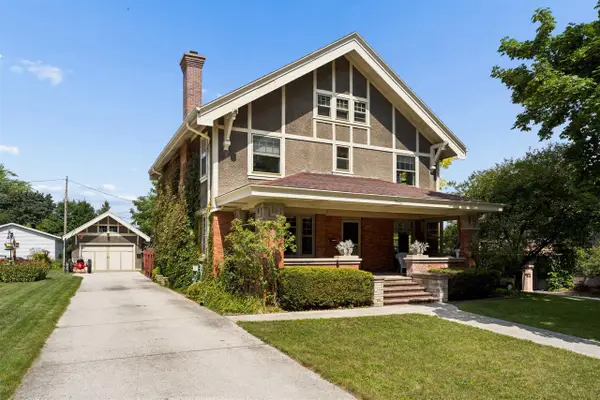 $425,000Active4 beds 4 baths3,318 sq. ft.
2012 RANDOLPH AVENUE, New Holstein, WI 53061
MLS# 50331808Listed by: COLDWELL BANKER REAL ESTATE GROUP $349,900Active4 beds 1 baths1,307 sq. ft.
W1597 Foundry ROAD, New Holstein, WI 53061
MLS# 1977715Listed by: CRES $199,900Pending4 beds 2 baths1,398 sq. ft.
2024 ILLINOIS AVENUE, New Holstein, WI 53061
MLS# 50331345Listed by: ADASHUN JONES, INC. $189,900Pending2 beds 1 baths980 sq. ft.
1518 Mason STREET, New Holstein, WI 53061
MLS# 1976603Listed by: CRES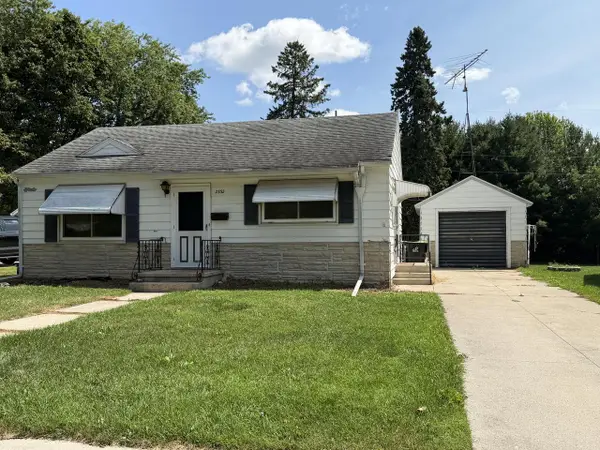 $150,000Pending2 beds 1 baths1,200 sq. ft.
2332 Van Buren STREET, New Holstein, WI 53061
MLS# 1975445Listed by: RE/MAX PORT CITIES REALTORS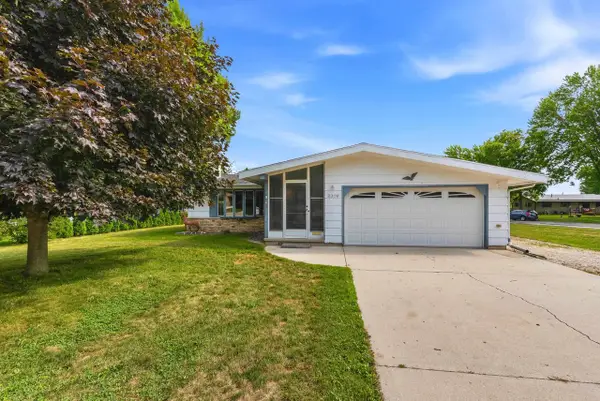 $253,000Pending3 beds 3 baths1,687 sq. ft.
2309 MARY AVENUE, New Holstein, WI 53061
MLS# 50330430Listed by: FIRST WEBER, INC. $279,900Pending3 beds 2 baths1,792 sq. ft.
2420 MONROE STREET, New Holstein, WI 53061
MLS# 50330543Listed by: REAL BROKER LLC $349,900Pending4 beds 3 baths2,200 sq. ft.
1716 Eisenhower STREET, New Holstein, WI 53061
MLS# 1974007Listed by: HERITAGE REAL ESTATE


Protect your home and budget from life's surprises with an Assurant Home Warranty, backed by a partner that supports you through every step of homeownership. Explore Plans.
© 2026 Better Homes and Gardens Real Estate LLC. An Anywhere Real Estate company. All rights reserved. Better Homes and Gardens® Real Estate is a registered trademark owned by Meredith Operations Corporation, licensed to Better Homes and Gardens Real Estate LLC and used with permission. Better Homes and Gardens Real Estate LLC fully supports the principles of the Fair Housing Act and the Equal Opportunity Act. Listing information is deemed reliable but is not guaranteed accurate.
Each office is independently owned and operated.
Any services or products provided by third parties are not provided by, affiliated with or related to Better Homes and Gardens Real Estate LLC, or its affiliated companies.