
W1755 Thede ROAD, New Holstein, WI 53061
Local realty services provided by:Better Homes and Gardens Real Estate Star Homes
Listed by: nicole staudinger
Office: coldwell banker real estate group manitowoc
MLS#:1988148
Source:WIREX
W1755 Thede ROAD,New Holstein, WI 53061
$499,900
- 3 Beds
- 3 Baths
- 2,062 sq. ft.
- Single family
- Active
Price summary
- Price:$499,900
- Price per sq. ft.:$242.43
About this home
Enjoy country views from every window on this 2 acres property! A welcoming foyer leads to a vaulted living room, open to the kitchen & formal dining room. Hardwood floors & natural light flow throughout. French doors open to a stunning sunroom w/gas fireplace & tons of windows overlooking the expansive yard. The kitchen offers a breakfast bar & dinette area. Hallway desk & cabinets create a spacious work area. All 3 bedrooms feature crown molding; the spacious primary has a walk-in closet & private bath. 2 more full baths, including one in the basement. Lower level is ready for a future rec room, plus has a partially finished flex room & backyard access. Heated 2.5-car attached garage and 38x29 detached shop with large overhead doors for a motorhome (13' ceiling)!
Contact an agent
Home facts
- Year built:2004
- Listing ID #:1988148
- Added:1 day(s) ago
- Updated:November 13, 2026 at 04:00 AM
Rooms and interior
- Bedrooms:3
- Total bathrooms:3
- Full bathrooms:3
- Flooring:Wood Floors
- Dining Description:On Main Level
- Bathrooms Description:Master Bedroom Bath, Master Bedroom Bath: Walk-In Shower, Shower Over Tub, Shower on Lower, Tub Only
- Kitchen Description:Dishwasher, Microwave, On Main Level, Range, Refrigerator
- Bedroom Description:Master Bedroom On Main Level, Walk-In Closet(s)
- Basement Description:8'+ Ceiling, Full, Partially Finished, Walk Out/Outer Door
- Living area:2,062 sq. ft.
Heating and cooling
- Cooling:Central Air, Forced Air
- Heating:Forced Air, Natural Gas
Structure and exterior
- Year built:2004
- Building area:2,062 sq. ft.
- Lot area:2 Acres
- Lot Features:Wooded
- Architectural Style:Ranch
- Construction Materials:Vinyl
- Foundation Description:Poured Concrete
- Levels:1 Story
Schools
- High school:New Holstein
- Middle school:New Holstein
- Elementary school:New Holstein
Utilities
- Water:Well
- Sewer:Private Septic System
Finances and disclosures
- Price:$499,900
- Price per sq. ft.:$242.43
- Tax amount:$5,253 (2025)
Features and amenities
- Appliances:Dishwasher, Microwave, Range, Refrigerator, Washer
- Laundry features:Dryer, Washer
- Amenities:Cathedral/Vaulted Ceiling
Parking
- Parking description:2 Car Garage, Garage - Attached, Garage - Heated, Garage Opener Included
- Garage spaces:2
New listings near W1755 Thede ROAD
- New
 $299,900Active2 beds 3 baths2,536 sq. ft.
1602 Lisa LANE, New Holstein, WI 53061
MLS# 1988000Listed by: CRES - New
 $200,000Active-- beds -- baths1,824 sq. ft.
2236 WISCONSIN AVENUE, New Holstein, WI 53061
MLS# 50335302Listed by: COLDWELL BANKER REAL ESTATE GROUP  $235,000Pending3 beds 2 baths1,524 sq. ft.
1715 JACKSON STREET, New Holstein, WI 53061
MLS# 50335125Listed by: THIEL REAL ESTATE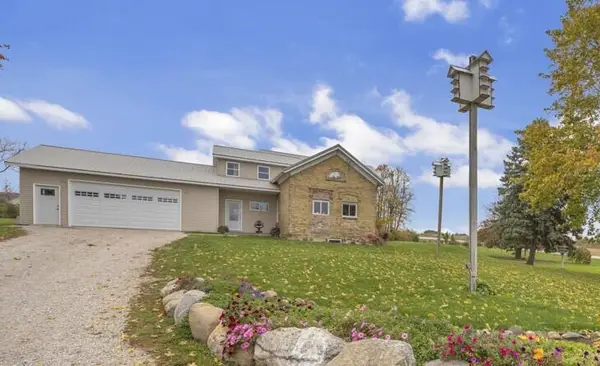 $799,900Active4 beds 3 baths1,910 sq. ft.
N279 Meyer ROAD, New Holstein, WI 53061
MLS# 1986833Listed by: PREMIER PROPERTIES REALTY, LLC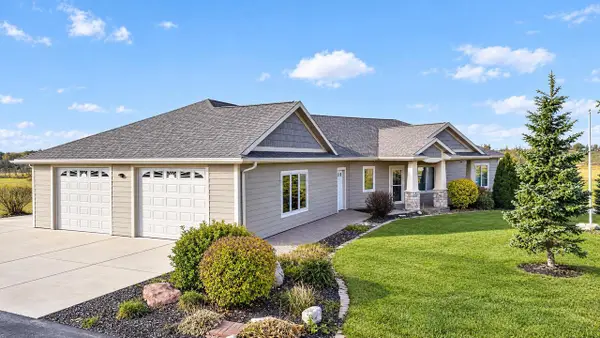 $640,000Pending4 beds 3 baths2,797 sq. ft.
W989 Tecumseh ROAD, New Holstein, WI 53061
MLS# 1986729Listed by: SHOREWEST REALTORS, INC.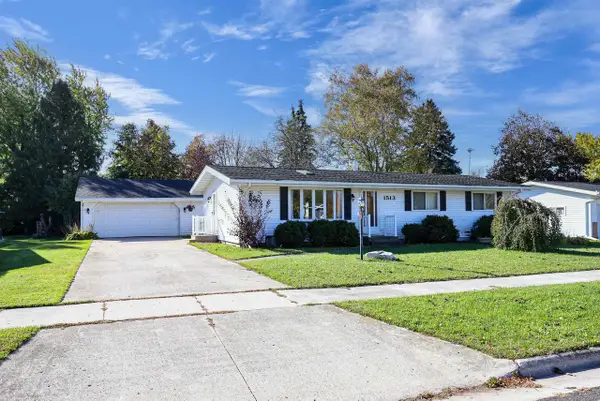 $210,000Pending3 beds 2 baths1,152 sq. ft.
1513 SUNSET LANE, New Holstein, WI 53061
MLS# 50335077Listed by: KELLER WILLIAMS FOX CITIES $62,250Active2.49 Acres
Lt2 TOWER STREET, New Holstein, WI 53061
MLS# 1865859Listed by: NAI PFEFFERLE - SHEBOYGAN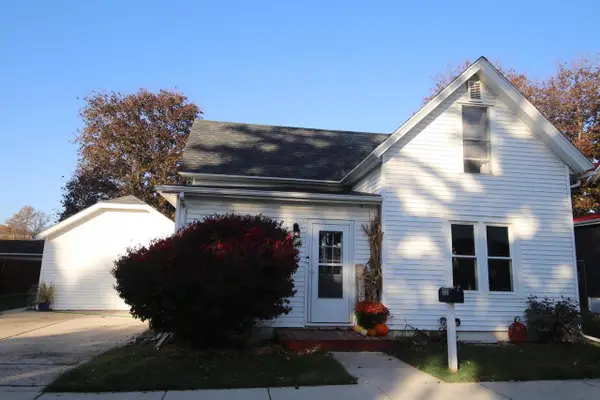 $179,900Pending3 beds 2 baths1,644 sq. ft.
2021 Broadway STREET, New Holstein, WI 53061
MLS# 1985992Listed by: PREMIER PROPERTIES REALTY, LLC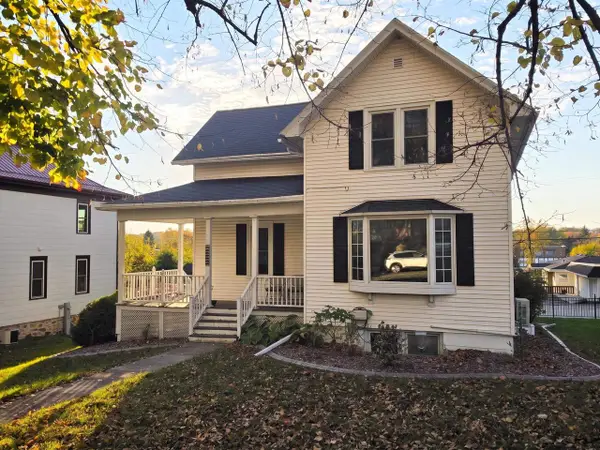 $249,900Pending4 beds 2 baths1,440 sq. ft.
2035 JACKSON STREET, New Holstein, WI 53062
MLS# 50334801Listed by: COLDWELL BANKER REAL ESTATE GROUP


Protect your home and budget from life's surprises with an Assurant Home Warranty, backed by a partner that supports you through every step of homeownership. Explore Plans.
© 2026 Better Homes and Gardens Real Estate LLC. An Anywhere Real Estate company. All rights reserved. Better Homes and Gardens® Real Estate is a registered trademark owned by Meredith Operations Corporation, licensed to Better Homes and Gardens Real Estate LLC and used with permission. Better Homes and Gardens Real Estate LLC fully supports the principles of the Fair Housing Act and the Equal Opportunity Act. Listing information is deemed reliable but is not guaranteed accurate.
Each office is independently owned and operated.
Any services or products provided by third parties are not provided by, affiliated with or related to Better Homes and Gardens Real Estate LLC, or its affiliated companies.