
N5190 Treganza Drive, New Lisbon, WI 53950
Local realty services provided by:Better Homes and Gardens Real Estate Special Properties
N5190 Treganza Drive,New Lisbon, WI 53950
$425,000
- 3 Beds
- 4 Baths
- - sq. ft.
- Single family
- Sold
Listed by: kim connors-johnson
Office: castle rock realty
MLS#:2023431
Source:WI_WIREX_SCW
Sorry, we are unable to map this address
Price summary
- Price:$425,000
About this home
Beautiful 2,300 sq ft brick home set on 4.5 wooded acres. This 3-bedroom, 3.5-bath home features a spacious primary suite overlooking a private pond, patio, and landscaped yard. Enjoy a bright great room with a wall of windows that brings in natural light. The kitchen features cherry cabinets, an island, perfect for entertaining, plus a cozy fireplace for chilly nights. The full basement includes a finished bath and ample room to grow, with egress windows for future bedrooms, a rec room, and additional storage. A charming loft offers a quiet retreat to take it all in. Schedule your private showing today and experience it for yourself!
Contact an agent
Home facts
- Year built:1995
- Listing ID #:2023431
- Added:147 day(s) ago
- Updated:October 10, 2026 at 11:53 AM
Rooms and interior
- Bedrooms:3
- Total bathrooms:4
- Full bathrooms:3
- Half bathrooms:1
- Dining Description:On Main Level
- Bathrooms Description:Master Bedroom Bath, Master Bedroom Bath: Full, Master Bedroom Bath: Tub/No Shower, Master Bedroom Bath: Walk-In Shower, Whirlpool
- Kitchen Description:Dishwasher, Microwave, On Main Level, Range/Oven, Refrigerator
- Bedroom Description:Master Bedroom On Main Level, Walk-In Closet(s)
- Basement Description:8'+ Ceiling, Exposed, Full, Full Size Windows
Heating and cooling
- Cooling:Central Air, Forced Air
- Heating:Forced Air, LP Gas
Structure and exterior
- Year built:1995
- Lot Features:Wooded
- Construction Materials:Brick
- Exterior Features:Patio
Schools
- High school:Mauston
- Middle school:Olson
- Elementary school:Westside
Utilities
- Sewer:Private Septic System
Finances and disclosures
- Price:$425,000
- Tax amount:$6,019 (2025)
Features and amenities
- Laundry features:Dryer, Washer
- Amenities:Cathedral/Vaulted Ceiling, High Speed Internet, High Speed Internet Available
Parking
- Parking description:3 Car Garage, Garage Opener Included
- Garage spaces:3
New listings near N5190 Treganza Drive
- New
 $325,000Active3 beds 2 baths2,018 sq. ft.
846 Taylor Road, New Lisbon, WI 53950
MLS# 2034346Listed by: REMAX REALPROS - New
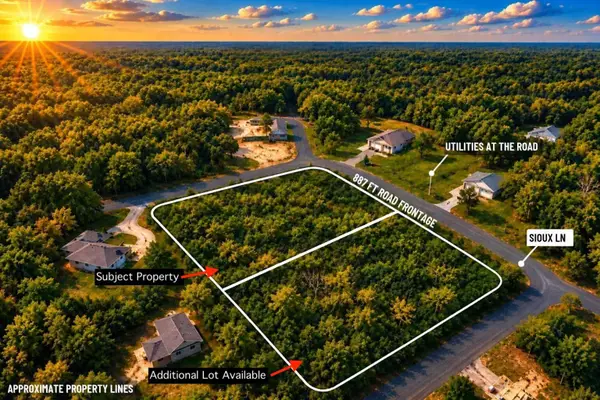 $39,900Active0.77 Acres
TBD Sioux Lane, New Lisbon, WI 53950
MLS# 7157233Listed by: TIMBER GHOST REALTY, LLC - New
 $625,000Active6 beds 3 baths2,660 sq. ft.
W5807 Lake Cabin Drive, New Lisbon, WI 53950
MLS# 2034139Listed by: WISCONSINLAKEFRONT.COM, LLC - New
 $649,000Active5 beds 3 baths3,024 sq. ft.
N8629 N Log Cabin Court, New Lisbon, WI 53950
MLS# 2034180Listed by: WISCONSINLAKEFRONT.COM, LLC - New
 $419,900Active60.58 Acres
60.58 AC County M Road, New Lisbon, WI 53950
MLS# 2034304Listed by: BUNBURY, REALTORS-WIS DELLS REALTY - New
 $449,900Active3 beds 2 baths1,400 sq. ft.
W5136 N Osprey Drive #18, New Lisbon, WI 53950
MLS# 2034307Listed by: CASTLE ROCK REALTY - New
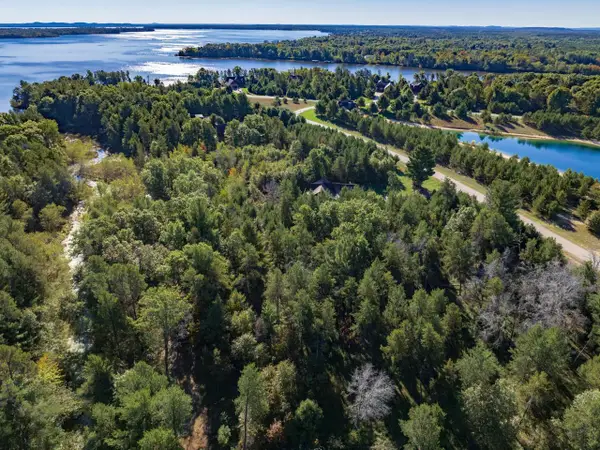 $35,000Active0.64 Acres
N8030 North Shore Drive, New Lisbon, WI 53950
MLS# 2034108Listed by: CASTLE ROCK REALTY - New
 $599,999Active4 beds 2 baths2,258 sq. ft.
N7741 Half Moon Bay Drive, New Lisbon, WI 53950
MLS# 2033663Listed by: CASTLE ROCK REALTY - New
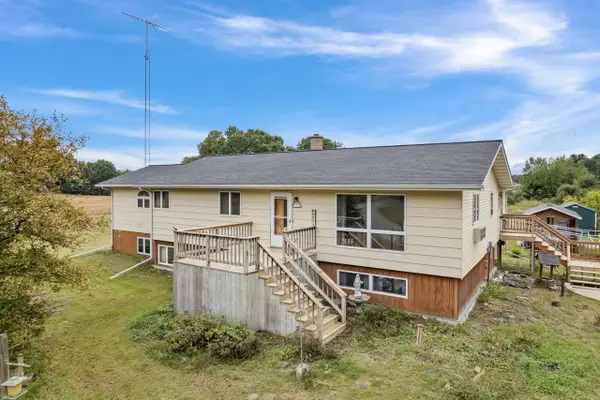 $1Active2 beds 2 baths3,528 sq. ft.
W6407 Welch Prairie Road, New Lisbon, WI 53950
MLS# 2033954Listed by: FIRST CHOICE REALTY OF WISCONSIN - New
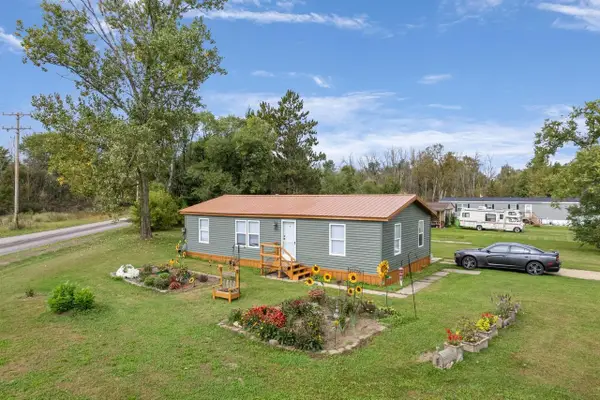 $1Active3 beds 2 baths800 sq. ft.
522 New Lisbon Estates West, New Lisbon, WI 53950
MLS# 2033902Listed by: FIRST CHOICE REALTY OF WISCONSIN


Protect your home and budget from life's surprises with an Assurant Home Warranty, backed by a partner that supports you through every step of homeownership. Explore Plans.
© 2026 Better Homes and Gardens Real Estate LLC. An Anywhere Real Estate company. All rights reserved. Better Homes and Gardens® Real Estate is a registered trademark owned by Meredith Operations Corporation, licensed to Better Homes and Gardens Real Estate LLC and used with permission. Better Homes and Gardens Real Estate LLC fully supports the principles of the Fair Housing Act and the Equal Opportunity Act. Listing information is deemed reliable but is not guaranteed accurate.
Each office is independently owned and operated.
Any services or products provided by third parties are not provided by, affiliated with or related to Better Homes and Gardens Real Estate LLC, or its affiliated companies.