
N5839 Woodland Hills Road, New Lisbon, WI 53950
Local realty services provided by:Better Homes and Gardens Real Estate Special Properties
N5839 Woodland Hills Road,New Lisbon, WI 53950
$599,900
- 4 Beds
- 2 Baths
- 2,200 sq. ft.
- Single family
- Active
Listed by: jessica kayhart
Office: castle rock realty
MLS#:2032711
Source:WI_WIREX_SCW
Price summary
- Price:$599,900
- Price per sq. ft.:$272.68
About this home
Gorgeous home nestled in the country with over 9 acres to enjoy! This home offers incredible energy efficient updates, including geothermal heating, and natural cooling system (w/mini split backup). Main level offers beautiful kitchen, dining & living room area, laundry, full bath, and two bedrooms, plus a walkout to gorgeous two-story sunroom. Lower level offers two more bedrooms, full bath, & an additional rec room. Updates include new LVP flooring throughout the house, and new tiled upstairs bath. Attached 2 car garage, along with detached pole building. Pole building is 26x40 w/woodstove and oversized doors to store RV/Boat/Camper. Acreage has mature raspberry bushes, established foliage, a shooting range and trails throughout - bow hunt in your very own back yard! Property sits in a coveted location at the end of a dead end road, yet close to multiple towns and Castle Rock Lake, Necedah wildlife refuge and Wisconsin River. Schedule a time to view in person today!
Contact an agent
Home facts
- Year built:1982
- Listing ID #:2032711
- Added:1 day(s) ago
- Updated:September 16, 2026 at 02:58 AM
Rooms and interior
- Bedrooms:4
- Total bathrooms:2
- Full bathrooms:2
- Dining Description:On Main Level
- Bathrooms Description:No Master Bedroom Bath
- Kitchen Description:Dishwasher, Microwave, On Main Level, Range/Oven, Refrigerator
- Bedroom Description:Master Bedroom On Main Level
- Basement Description:Full, Walk Out/Outer Door
- Living area:2,200 sq. ft.
Heating and cooling
- Heating:Electric, Geothermal, Radiant, Wood, Zoned Heating
Structure and exterior
- Year built:1982
- Building area:2,200 sq. ft.
- Lot area:9.09 Acres
- Lot Features:Wooded
- Architectural Style:Raised Ranch
- Construction Materials:Masonite/PressBoard
- Levels:2 Story
Schools
- High school:Mauston
- Middle school:Olson
- Elementary school:Grayside
Utilities
- Water:Well
- Sewer:Private Septic System
Finances and disclosures
- Price:$599,900
- Price per sq. ft.:$272.68
- Tax amount:$3,262 (2025)
Features and amenities
- Laundry features:Dryer, Washer
Parking
- Parking description:2 Car Garage, Additional Garage(s), Garage - Attached
- Garage spaces:4
New listings near N5839 Woodland Hills Road
- New
 $484,900Active5 beds 3 baths4,020 sq. ft.
N5838 Davies Road, New Lisbon, WI 53950
MLS# 2032643Listed by: FIRST WEBER INC - New
 $184,900Active3 beds 3 baths1,560 sq. ft.
W5730 N Partridge Drive, New Lisbon, WI 53950
MLS# 2032679Listed by: CENTURY 21 AFFILIATED - New
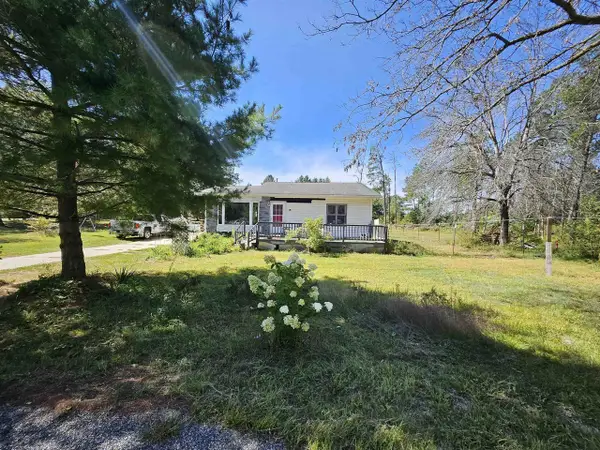 $149,900Active3 beds 2 baths1,034 sq. ft.
N8995 Deer Path, New Lisbon, WI 53950
MLS# 2032540Listed by: BUNBURY & ASSOC, REALTORS  $140,000Active-- beds -- baths
203 W Bridge Street, New Lisbon, WI 53950
MLS# 2031992Listed by: CASTLE ROCK REALTY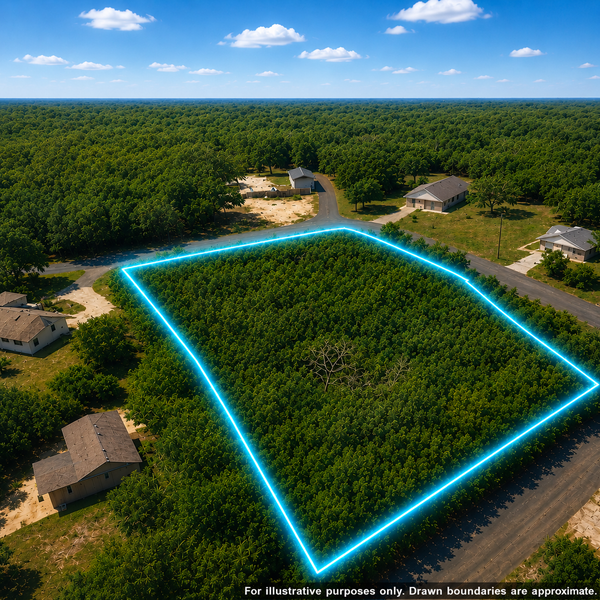 $77,900Active1.5 Acres
TBD Sioux Lane, New Lisbon, WI 53950
MLS# 7137946Listed by: TIMBER GHOST REALTY, LLC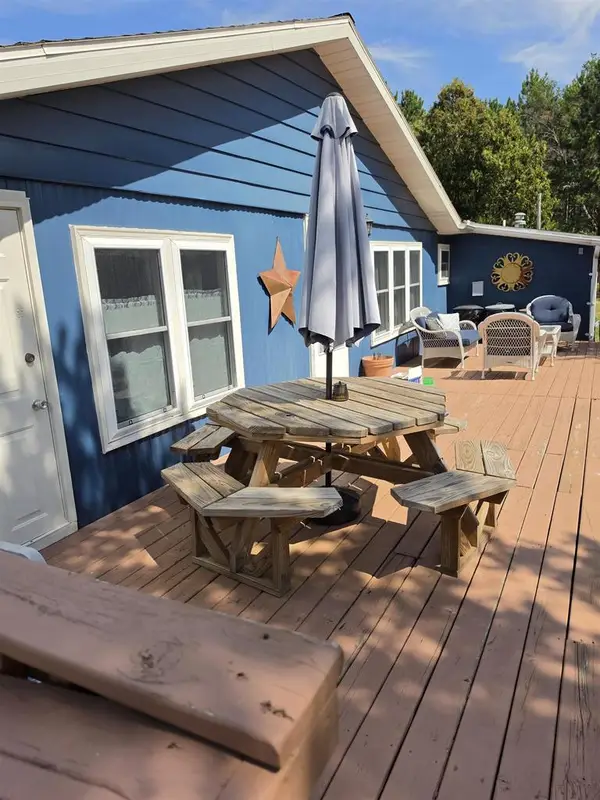 $225,000Pending2 beds 1 baths980 sq. ft.
W5230 Sunny Lane, New Lisbon, WI 53950
MLS# 2031975Listed by: NORTHERN EXPOSURE REAL ESTATE $159,900Active16.36 Acres
16.36 acres 7th Avenue, New Lisbon, WI 53950
MLS# 2031776Listed by: CASTLE ROCK REALTY $65,000Active0.95 Acres
W5533 Windover Court, New Lisbon, WI 53950
MLS# 2031697Listed by: CASTLE ROCK REALTY $124,900Active3 beds 1 baths1,320 sq. ft.
W5520 Buckhorn Drive, New Lisbon, WI 53950
MLS# 2031613Listed by: CASTLE ROCK REALTY


Protect your home and budget from life's surprises with an Assurant Home Warranty, backed by a partner that supports you through every step of homeownership. Explore Plans.
© 2026 Better Homes and Gardens Real Estate LLC. An Anywhere Real Estate company. All rights reserved. Better Homes and Gardens® Real Estate is a registered trademark owned by Meredith Operations Corporation, licensed to Better Homes and Gardens Real Estate LLC and used with permission. Better Homes and Gardens Real Estate LLC fully supports the principles of the Fair Housing Act and the Equal Opportunity Act. Listing information is deemed reliable but is not guaranteed accurate.
Each office is independently owned and operated.
Any services or products provided by third parties are not provided by, affiliated with or related to Better Homes and Gardens Real Estate LLC, or its affiliated companies.