
W5715 32nd Street, New Lisbon, WI 53950
Local realty services provided by:Better Homes and Gardens Real Estate Star Homes
Listed by: katie pfaff, thomas pfaff
Office: advantage realty, llc.
MLS#:2030022
Source:WIREX
Price summary
- Price:$410,000
- Price per sq. ft.:$189.29
- Monthly HOA dues:$12.5
About this home
Spend the day on Castle Rock Lake, then come home to a quiet wooded setting and pull the boat right into the garage. This meticulously maintained Castle Rock Country Estates home has two detached garages with five stalls total, three of them heated and insulated. There?s room for the boat, UTVs, and everyday vehicles, with space to work on projects through the winter. Inside, spacious living areas give guests room to spread out, while the finished rec room is an easy spot to end the day with a game or a movie. When the weather?s good, take the gathering outside and enjoy the Northwoods setting. Whether you?re here for the weekend or all year, this home is ready to enjoy from day one.
Contact an agent
Home facts
- Year built:1991
- Subdivision & Development:Castle Rock Country Estates
- Listing ID #:2030022
- Added:96 day(s) ago
- Updated:November 12, 2026 at 07:03 PM
Rooms and interior
- Bedrooms:3
- Total bathrooms:2
- Full bathrooms:2
- Bathrooms Description:At least 1 Tub, No Master Bedroom Bath
- Kitchen Description:Dishwasher, Disposal, Microwave, On Main Level, Range/Oven, Refrigerator
- Bedroom Description:Master Bedroom On Upper Level
- Basement Description:Crawl Space
- Living area:2,166 sq. ft.
Heating and cooling
- Cooling:Central Air, Forced Air, Multiple Units
- Heating:Electric, Forced Air, Multiple Units, Natural Gas, Wood
Structure and exterior
- Year built:1991
- Building area:2,166 sq. ft.
- Lot area:1 Acres
- Architectural Style:Bungalow
- Construction Materials:Wood
- Exterior Features:Deck, Patio, Screened porch
- Foundation Description:Poured Concrete
- Levels:2 Story
Schools
- High school:Necedah
- Middle school:Call School District
- Elementary school:Call School District
Utilities
- Water:Well
- Sewer:Private Septic System
Finances and disclosures
- Price:$410,000
- Price per sq. ft.:$189.29
- Tax amount:$3,255 (2025)
Features and amenities
- Appliances:Dishwasher, Disposal, Microwave, Refrigerator, Washer
- Laundry features:Dryer, Washer
- Amenities:Cable/Satellite Available, High Speed Internet, High Speed Internet Available, Skylight(s), Water Softener
Parking
- Parking description:4 Car Garage, Additional Garage(s), Garage - Attached, Garage - Detached, Garage - Heated, Garage Opener Included
- Garage spaces:5
New listings near W5715 32nd Street
- New
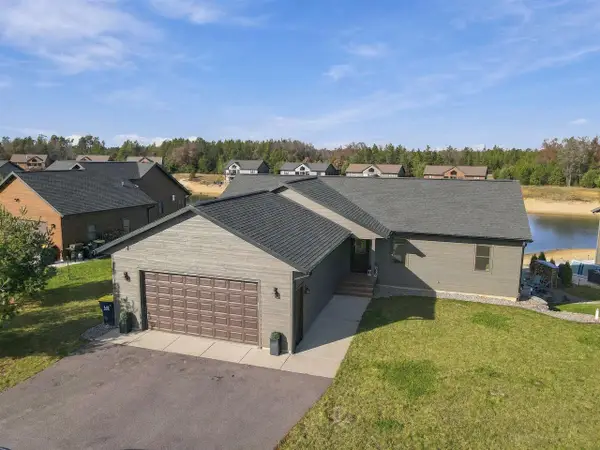 $859,000Active5 beds 3 baths3,000 sq. ft.
N7648 BEACH LANDING ROAD, New Lisbon, WI 53950
MLS# 50335556Listed by: COACTION REAL ESTATE, LLC - New
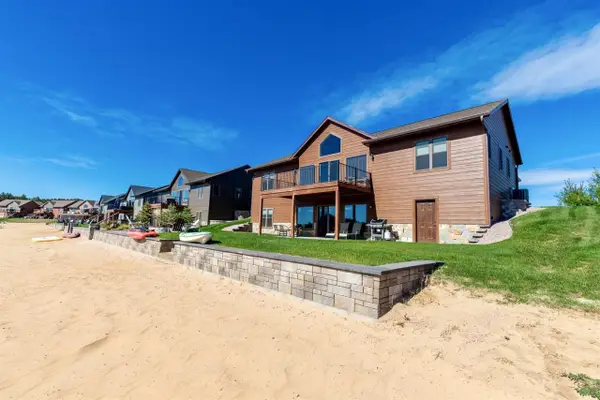 $799,000Active5 beds 3 baths2,800 sq. ft.
W5835 Beach Cottage Drive, New Lisbon, WI 53950
MLS# 2036049Listed by: WISCONSINLAKEFRONT.COM, LLC 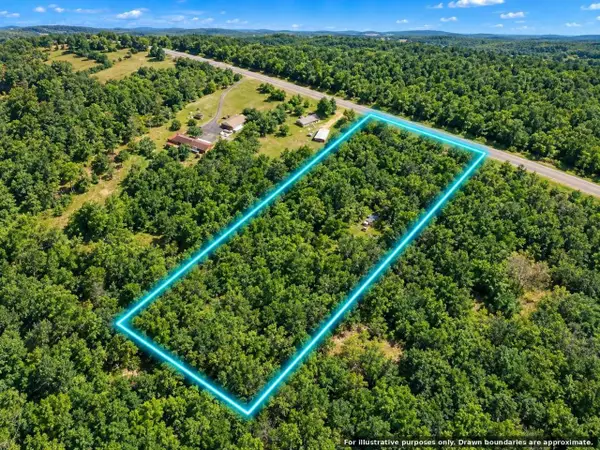 $84,999Active6.13 Acres
W6692 County Road A, New Lisbon, WI 53950
MLS# 2035650Listed by: PAVELEC REALTY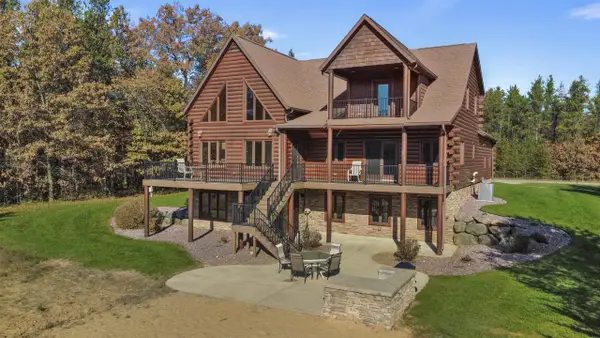 $749,000Active4 beds 4 baths3,639 sq. ft.
W5767 Waterstone Lane, New Lisbon, WI 53950
MLS# 2035296Listed by: WISCONSINLAKEFRONT.COM, LLC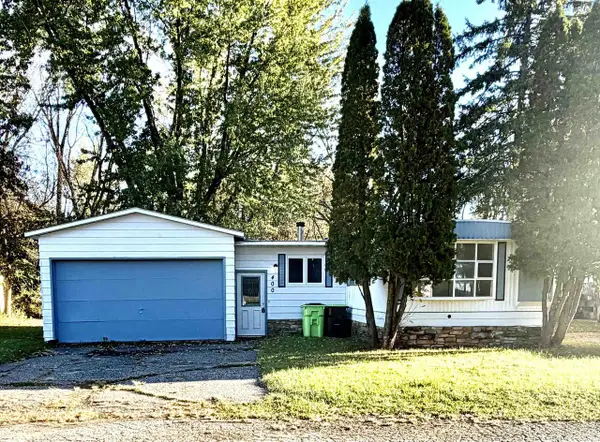 $50,000Active2 beds 1 baths900 sq. ft.
400 New Lisbon Estates East Street, New Lisbon, WI 53950
MLS# 2034974Listed by: ADVANTAGE REALTY, LLC $559,900Active4 beds 2 baths2,080 sq. ft.
N8107 15th Avenue, New Lisbon, WI 53950
MLS# 2034693Listed by: CASTLE ROCK REALTY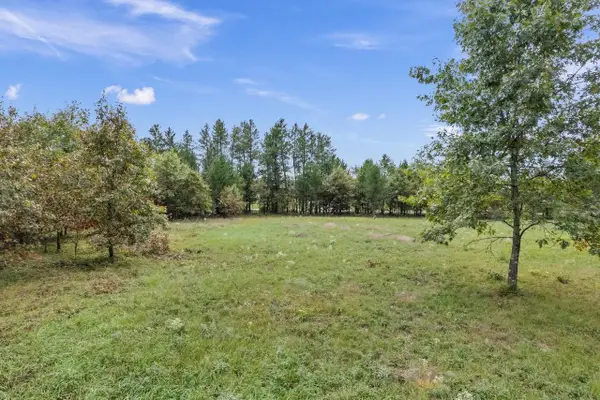 $1Active0.83 Acres
W5835 Waterstone Lane, New Lisbon, WI 53950
MLS# 2034459Listed by: FIRST CHOICE REALTY OF WISCONSIN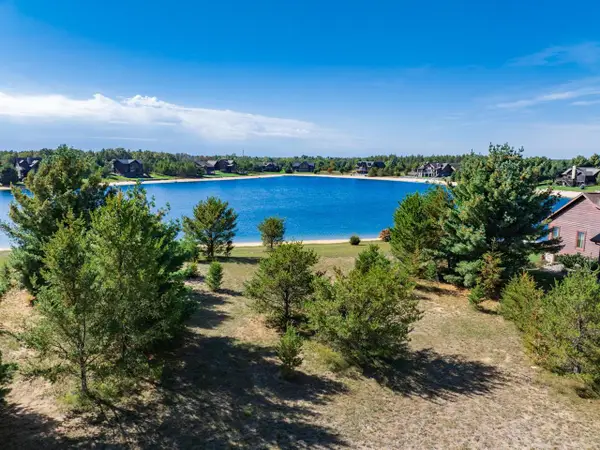 $149,000Active0.73 Acres
N8051 N Shore Drive, New Lisbon, WI 53950
MLS# 2034439Listed by: CASTLE ROCK REALTY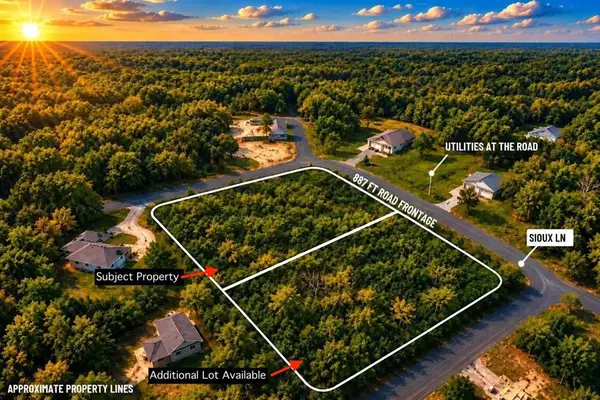 $35,905Active0.77 Acres
TBD Souix Lane, New Lisbon, WI 53950
MLS# 1605855Listed by: TIMBER GHOST REALTY LLC $325,000Active3 beds 2 baths2,018 sq. ft.
846 Taylor Road, New Lisbon, WI 53950
MLS# 2034346Listed by: REMAX REALPROS


Protect your home and budget from life's surprises with an Assurant Home Warranty, backed by a partner that supports you through every step of homeownership. Explore Plans.
© 2026 Better Homes and Gardens Real Estate LLC. An Anywhere Real Estate company. All rights reserved. Better Homes and Gardens® Real Estate is a registered trademark owned by Meredith Operations Corporation, licensed to Better Homes and Gardens Real Estate LLC and used with permission. Better Homes and Gardens Real Estate LLC fully supports the principles of the Fair Housing Act and the Equal Opportunity Act. Listing information is deemed reliable but is not guaranteed accurate.
Each office is independently owned and operated.
Any services or products provided by third parties are not provided by, affiliated with or related to Better Homes and Gardens Real Estate LLC, or its affiliated companies.