
420 W MILLARD STREET, New London, WI 54961
Local realty services provided by:Better Homes and Gardens Real Estate Special Properties
Listed by: anne skolaski, ann senn
Office: keller williams green bay
MLS#:50333272
Source:Metro MLS
420 W MILLARD STREET,New London, WI 54961
$234,900
- 4 Beds
- 2 Baths
- 2,131 sq. ft.
- Single family
- Pending
Price summary
- Price:$234,900
- Price per sq. ft.:$110.23
About this home
Welcome home to this classic 4-bedroom, 2-bathroom Cape Cod, perfectly situated on a corner lot. Combining timeless architectural charm with a functional layout, this residence offers the ideal blend of character and comfort. The main level features a sun-filled living room, a functional kitchen with a cozy dining area, a sunken family room, two bedrooms, and a full bath. Upstairs, you will find two additional generously sized bedrooms. The lower level adds incredible utility, housing a second bathroom, a dedicated laundry area, and two versatile spaces perfect for a recreation room and a home office or den. The home is conveniently located near all your daily needs. Lower Level finished space has exposed floor joists in ceiling.
Contact an agent
Home facts
- Year built:1940
- Listing ID #:50333272
- Added:2 day(s) ago
- Updated:October 06, 2026 at 03:56 PM
Rooms and interior
- Bedrooms:4
- Total bathrooms:2
- Full bathrooms:2
- Kitchen Description:Dishwasher, On Main Level, Range/Oven, Refrigerator
- Bedroom Description:Master Bedroom On Main Level
- Basement Description:Full, Partially Finished
- Living area:2,131 sq. ft.
Heating and cooling
- Cooling:Central Air, Forced Air
- Heating:Forced Air, Natural Gas
Structure and exterior
- Year built:1940
- Building area:2,131 sq. ft.
- Lot area:0.18 Acres
- Construction Materials:Vinyl
- Exterior Features:Patio
- Foundation Description:Block
- Levels:1.5 Story
Utilities
- Water:Municipal Water
- Sewer:Municipal Sewer
Finances and disclosures
- Price:$234,900
- Price per sq. ft.:$110.23
- Tax amount:$2,609
Features and amenities
- Appliances:Dishwasher, Refrigerator
- Amenities:High Speed Internet
Parking
- Parking description:1 Car Garage, Garage - Detached, Garage Opener Included
- Garage spaces:1
New listings near 420 W MILLARD STREET
 $369,900Pending4 beds 1 baths2,134 sq. ft.
N5274 COUNTY ROAD O, New London, WI 54961
MLS# 50333169Listed by: KELLER WILLIAMS FOX CITIES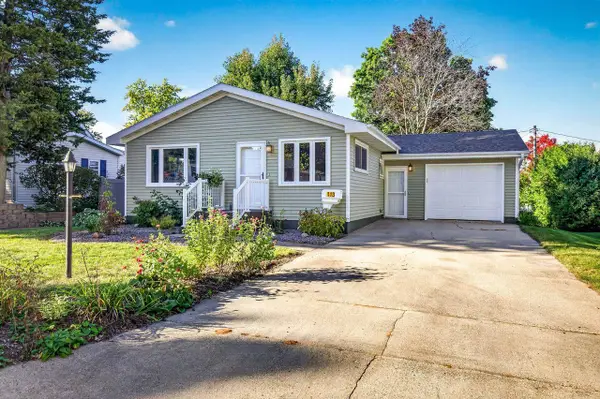 $239,900Pending2 beds 1 baths1,092 sq. ft.
113 E CAMERON STREET, New London, WI 56961
MLS# 50333584Listed by: COLDWELL BANKER REAL ESTATE GROUP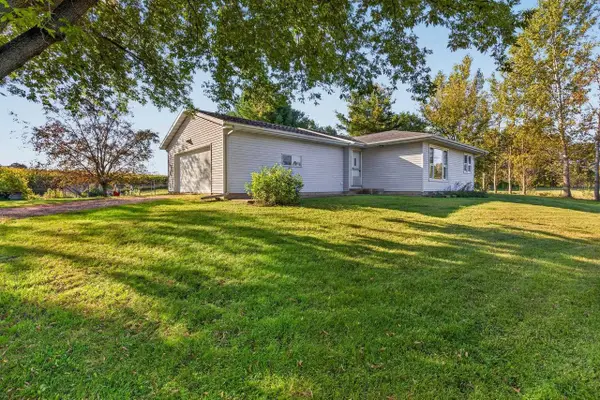 $270,000Pending2 beds 2 baths1,035 sq. ft.
E7943 STATE ROAD 54, New London, WI 54961
MLS# 50333621Listed by: COACTION REAL ESTATE, LLC- New
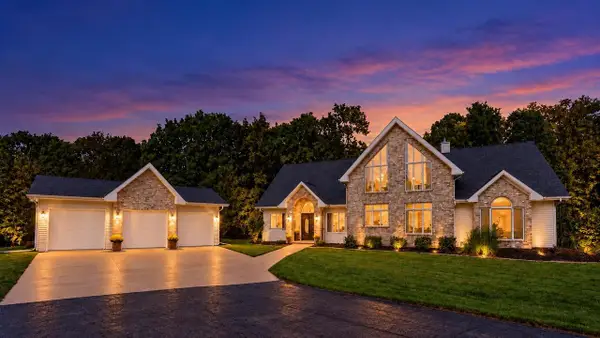 $975,000Active5 beds 4 baths5,112 sq. ft.
N2145 FOX RIDGE LANE, New London, WI 54961
MLS# 50333192Listed by: COLDWELL BANKER REAL ESTATE GROUP - New
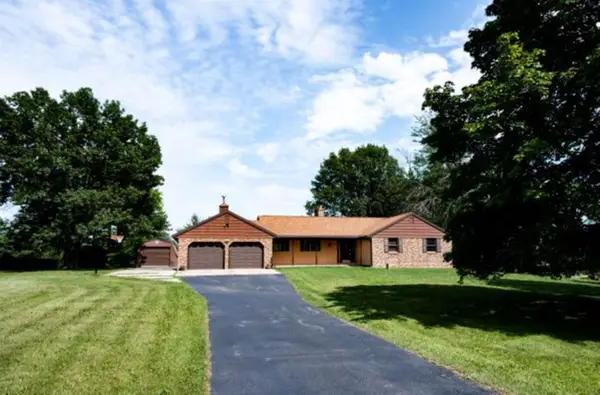 $434,900Active3 beds 3 baths2,900 sq. ft.
N5640 FAIRWAY DRIVE, New London, WI 54961
MLS# 50333626Listed by: COLDWELL BANKER REAL ESTATE GROUP - New
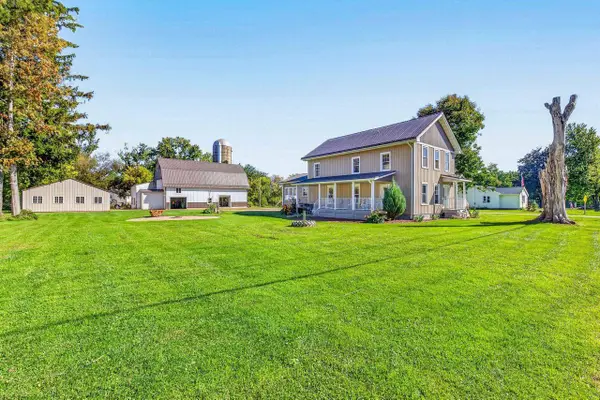 $449,900Active2 beds 2 baths2,160 sq. ft.
E8582 MECHANIC STREET, New London, WI 54961
MLS# 50333673Listed by: COLDWELL BANKER REAL ESTATE GROUP - New
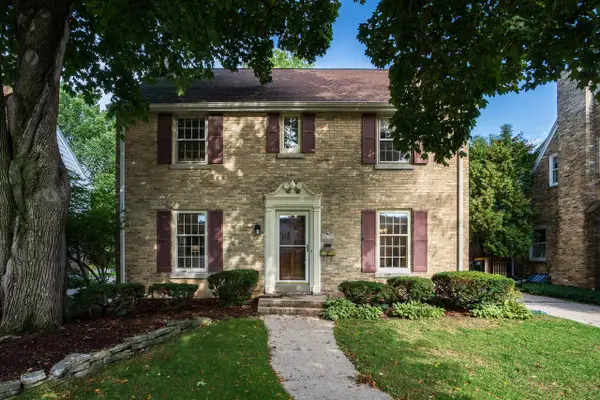 $749,000Active4 beds 3 baths2,869 sq. ft.
2630 N 88th STREET, Wauwatosa, WI 53226
MLS# 1982909Listed by: KELLER WILLIAMS-MNS WAUWATOSA - New
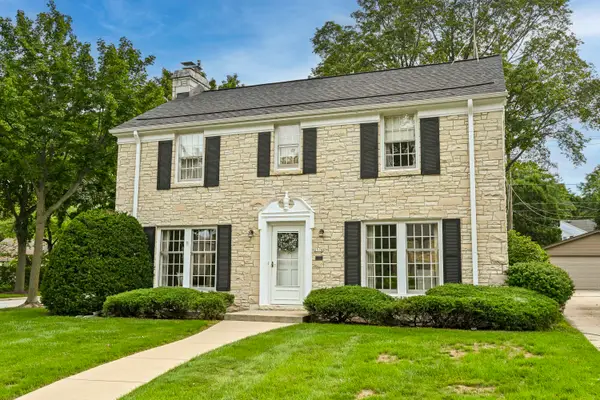 $579,000Active4 beds 2 baths1,760 sq. ft.
2576 Pasadena Blvd, Wauwatosa, WI 53226
MLS# 1982840Listed by: SHOREWEST REALTORS, INC.  $170,000Pending40 Acres
N3403 Ebert Road, New London, WI 54961
MLS# 2033529Listed by: WHITETAIL DREAMS REAL ESTATE


Protect your home and budget from life's surprises with an Assurant Home Warranty, backed by a partner that supports you through every step of homeownership. Explore Plans.
© 2026 Better Homes and Gardens Real Estate LLC. An Anywhere Real Estate company. All rights reserved. Better Homes and Gardens® Real Estate is a registered trademark owned by Meredith Operations Corporation, licensed to Better Homes and Gardens Real Estate LLC and used with permission. Better Homes and Gardens Real Estate LLC fully supports the principles of the Fair Housing Act and the Equal Opportunity Act. Listing information is deemed reliable but is not guaranteed accurate.
Each office is independently owned and operated.
Any services or products provided by third parties are not provided by, affiliated with or related to Better Homes and Gardens Real Estate LLC, or its affiliated companies.