
E8403 CHURCH ROAD, New London, WI 54961
Local realty services provided by:Better Homes and Gardens Real Estate Star Homes
Listed by: sandra dufrane
Office: century 21 ace realty
MLS#:50331398
Source:Metro MLS
E8403 CHURCH ROAD,New London, WI 54961
$729,900
- 3 Beds
- 2 Baths
- 2,787 sq. ft.
- Single family
- Active
Price summary
- Price:$729,900
- Price per sq. ft.:$261.89
About this home
SELLER LOOKING FOR AN OFFER - BREATHTAKING Inside & Out - nearly 2800 SQ FT QUALITY BUILT Ranch on 7.25 Acres w/Paddocks, Riding Arena, Pastures PLUS 36x36 Walters Horse Stable w/4 Stalls, Pasture Accesses, Tack Area & Hay Storage! Home features Vaulted Celings throughout the living space w/LR w/FP, Formal Dining Room, SUPERSIZED Kitchw/Cabinets Galore, Granite Tops, Huge Island w/Seating PLUS patio Access! Large Primary BD w/Walk-In, Full Bath w/Jetted Tub, Tile Shower PLUS 2 ADDT Bedrooms & Full Bath! 1st Fl Lndry w/ADDT 1/2 Bath! LL features Gathering Rm, Theatre Rm PLUS Game Rm! 3.5 Car ATT Garage Plus ADDT 10x12 Storage Shed!
Contact an agent
Home facts
- Year built:2004
- Listing ID #:50331398
- Added:48 day(s) ago
- Updated:October 06, 2026 at 04:51 PM
Rooms and interior
- Bedrooms:3
- Total bathrooms:2
- Full bathrooms:2
- Flooring:Wood Floors
- Dining Description:On Main Level
- Bathrooms Description:At least 1 Tub, Whirlpool
- Kitchen Description:Dishwasher, Microwave, On Main Level, Range/Oven, Refrigerator
- Bedroom Description:Master Bedroom On Main Level, Walk-In Closet(s)
- Basement Description:8'+ Ceiling, Full, Partially Finished, Sump Pump
- Living area:2,787 sq. ft.
Heating and cooling
- Cooling:Air Cleaner, Central Air, Forced Air
- Heating:Forced Air, LP Gas
Structure and exterior
- Year built:2004
- Building area:2,787 sq. ft.
- Lot area:7.25 Acres
- Lot Features:Horse Allowed, Pasture
- Architectural Style:Ranch
- Construction Materials:Brick, Brick/Stone, Vinyl
- Exterior Features:Invisible Fence, Patio
- Foundation Description:Poured Concrete
- Levels:1 Story
Utilities
- Water:Well
- Sewer:Private Septic System
Finances and disclosures
- Price:$729,900
- Price per sq. ft.:$261.89
- Tax amount:$4,975
Features and amenities
- Appliances:Dishwasher, Microwave, Refrigerator
- Amenities:Cable/Satellite Available, Cathedral/Vaulted Ceiling, High Speed Internet, Pantry, Skylight(s), Water Softener
- Pool features:WhirlPool/HotTub
Parking
- Parking description:3 Car Garage, Garage - Attached, Garage - Basement Access, Garage - Heated, Garage Opener Included
- Garage spaces:3
New listings near E8403 CHURCH ROAD
 $369,900Pending4 beds 1 baths2,134 sq. ft.
N5274 COUNTY ROAD O, New London, WI 54961
MLS# 50333169Listed by: KELLER WILLIAMS FOX CITIES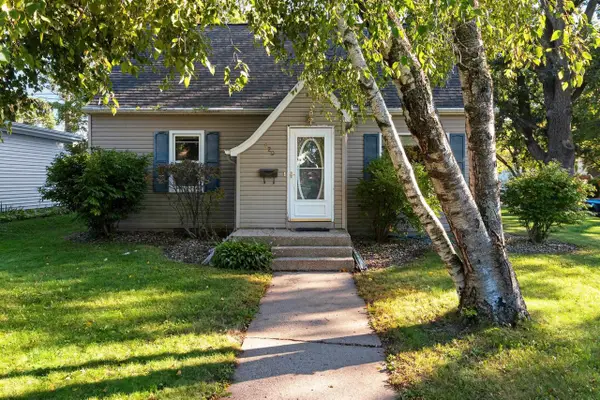 $234,900Pending4 beds 2 baths2,131 sq. ft.
420 W MILLARD STREET, New London, WI 54961
MLS# 50333272Listed by: KELLER WILLIAMS GREEN BAY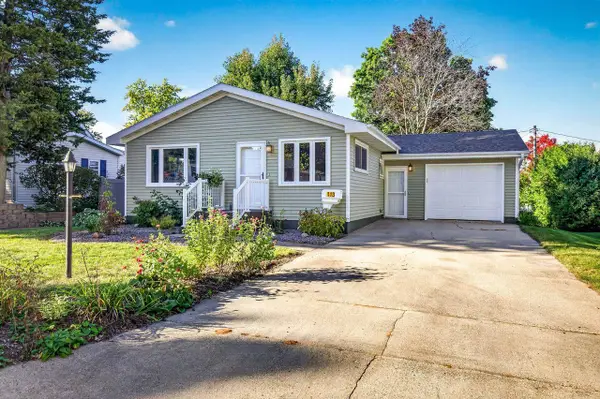 $239,900Pending2 beds 1 baths1,092 sq. ft.
113 E CAMERON STREET, New London, WI 56961
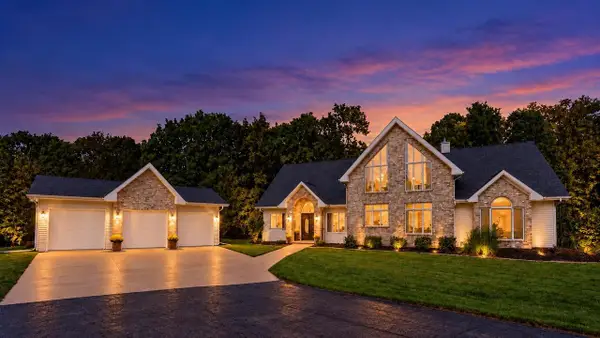
MLS# 50333584Listed by: COLDWELL BANKER REAL ESTATE GROUP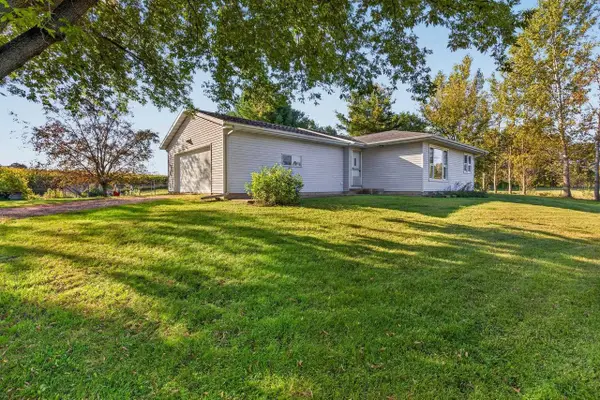 $270,000Pending2 beds 2 baths1,035 sq. ft.
E7943 STATE ROAD 54, New London, WI 54961
MLS# 50333621Listed by: COACTION REAL ESTATE, LLC- New
 $975,000Active5 beds 4 baths5,112 sq. ft.
N2145 FOX RIDGE LANE, New London, WI 54961
MLS# 50333192Listed by: COLDWELL BANKER REAL ESTATE GROUP - New
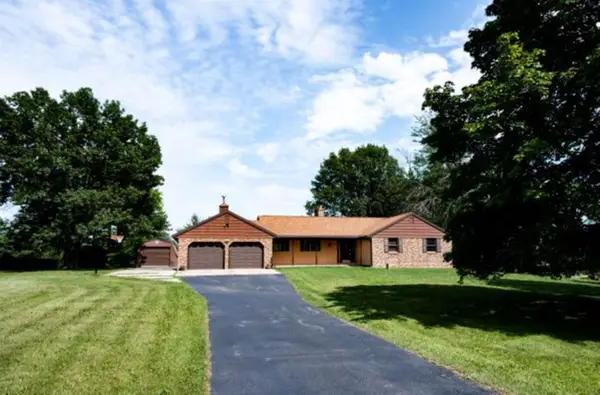 $434,900Active3 beds 3 baths2,900 sq. ft.
N5640 FAIRWAY DRIVE, New London, WI 54961
MLS# 50333626Listed by: COLDWELL BANKER REAL ESTATE GROUP - New
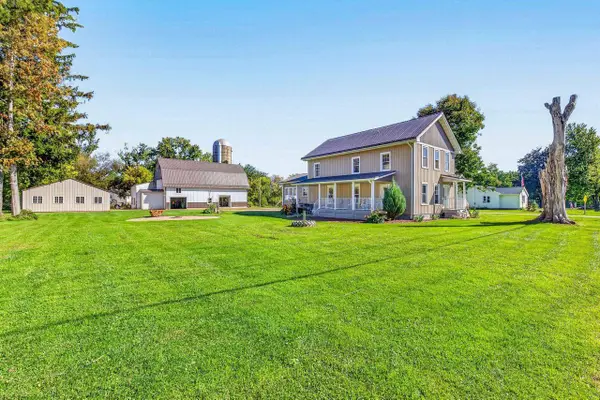 $449,900Active2 beds 2 baths2,160 sq. ft.
E8582 MECHANIC STREET, New London, WI 54961
MLS# 50333673Listed by: COLDWELL BANKER REAL ESTATE GROUP - New
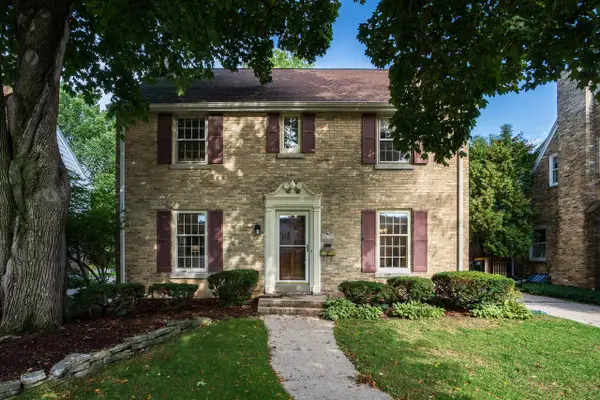 $749,000Active4 beds 3 baths2,869 sq. ft.
2630 N 88th STREET, Wauwatosa, WI 53226
MLS# 1982909Listed by: KELLER WILLIAMS-MNS WAUWATOSA - New
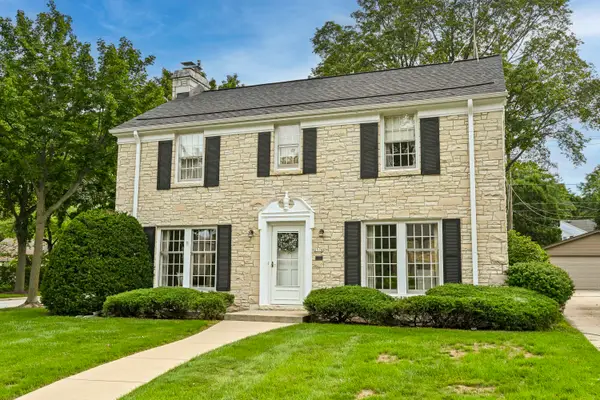 $579,000Active4 beds 2 baths1,760 sq. ft.
2576 Pasadena Blvd, Wauwatosa, WI 53226
MLS# 1982840Listed by: SHOREWEST REALTORS, INC.  $170,000Pending40 Acres
N3403 Ebert Road, New London, WI 54961
MLS# 2033529Listed by: WHITETAIL DREAMS REAL ESTATE


Protect your home and budget from life's surprises with an Assurant Home Warranty, backed by a partner that supports you through every step of homeownership. Explore Plans.
© 2026 Better Homes and Gardens Real Estate LLC. An Anywhere Real Estate company. All rights reserved. Better Homes and Gardens® Real Estate is a registered trademark owned by Meredith Operations Corporation, licensed to Better Homes and Gardens Real Estate LLC and used with permission. Better Homes and Gardens Real Estate LLC fully supports the principles of the Fair Housing Act and the Equal Opportunity Act. Listing information is deemed reliable but is not guaranteed accurate.
Each office is independently owned and operated.
Any services or products provided by third parties are not provided by, affiliated with or related to Better Homes and Gardens Real Estate LLC, or its affiliated companies.