
1022 W Ridge Court #38, New Richmond, WI 54017
Local realty services provided by:Better Homes and Gardens Real Estate Special Properties
Listed by: alison blanchard, bailey blanchard
Office: compass realty group
MLS#:7105244
Source:Metro MLS
1022 W Ridge Court #38,New Richmond, WI 54017
$334,900
- 3 Beds
- 3 Baths
- 2,430 sq. ft.
- Single family
- Pending
Price summary
- Price:$334,900
- Price per sq. ft.:$137.82
- Monthly HOA dues:$325
About this home
Enjoy the ease of one-level living in this beautifully maintained twin home offering a good blend of comfort, space, and convenience. The main level features an open-concept layout with two of the three bedrooms, two bathrooms, and a bright living area that?s ideal for everyday living or entertaining. The kitchen comes complete with all newer appliances, making this home truly move-in ready. Step outside onto the deck and enjoy peaceful views of the wooded and prairie landscape behind the home, creating a private, country-like setting while still being just minutes from shopping, dining, and everything the city has to offer. The finished walkout lower level adds even more living space with a spacious family room, an additional bedroom, and a full bathroom?perfect for guests, hobbies, or more space. The laundry is in the lower level, but has space and already has hook ups for dryer upstairs. Additional highlights include a two-car attached garage, meticulous maintenance throughout, and an ideal location that combines tranquility with convenience. This is low-maintenance living at its best!...
Contact an agent
Home facts
- Year built:1999
- Subdivision & Development:West Rdg Condo
- Listing ID #:7105244
- Added:80 day(s) ago
- Updated:September 18, 2026 at 03:49 PM
Rooms and interior
- Bedrooms:3
- Total bathrooms:3
- Full bathrooms:2
- Dining Description:On Main Level
- Bathrooms Description:3/4 on Lower, 3/4 on Main, Full on Main
- Kitchen Description:Dishwasher, Microwave, On Main Level, Range, Refrigerator
- Bedroom Description:Master Bedroom On Main Level
- Basement Description:Finished, Full, Walk Out/Outer Door
- Living area:2,430 sq. ft.
Heating and cooling
- Cooling:Air Exchange System, Central Air, Forced Air
- Heating:Forced Air, Natural Gas
Structure and exterior
- Roof:Shingle
- Year built:1999
- Building area:2,430 sq. ft.
- Construction Materials:Vinyl
- Levels:1 Story
Utilities
- Water:Municipal Water
- Sewer:Municipal Sewer
Finances and disclosures
- Price:$334,900
- Price per sq. ft.:$137.82
- Tax amount:$4,448 (2026)
Features and amenities
- Appliances:Dishwasher, Microwave, Range, Refrigerator
Parking
- Parking description:Garage - Attached
- Garage spaces:2
New listings near 1022 W Ridge Court #38
- New
 $599,400Active4 beds 3 baths2,927 sq. ft.
1202 Gretz Way, New Richmond, WI 54017
MLS# 7150998Listed by: COLDWELL BANKER REALTY - New
 $474,900Active3 beds 2 baths1,794 sq. ft.
1774 Bobcat Drive, New Richmond, WI 54017
MLS# 7150733Listed by: JPW REALTY - New
 $440,000Active3 beds 3 baths2,287 sq. ft.
2241 122nd Street, New Richmond, WI 54017
MLS# 7145307Listed by: KELLER WILLIAMS PREMIER REALTY - New
 $219,900Active3.39 Acres
1643 Lot 15 74th Street, New Richmond, WI 54017
MLS# 7150285Listed by: KELLER WILLIAMS PREMIER REALTY - New
 $430,000Active4 beds 3 baths2,186 sq. ft.
1825 Cypress Trail, New Richmond, WI 54017
MLS# 7150147Listed by: EDINA REALTY, INC. - New
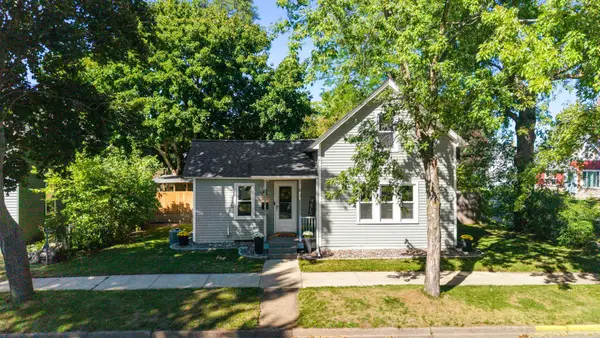 $259,900Active2 beds 1 baths1,259 sq. ft.
205 N 2nd Street, New Richmond, WI 54017
MLS# 7147439Listed by: EXP REALTY - New
 $317,000Active2 beds 2 baths1,228 sq. ft.
438 Cassandra Drive #41, New Richmond, WI 54017
MLS# 7149512Listed by: PROPERTY EXECUTIVES REALTY  $975,000Pending4 beds 3 baths3,463 sq. ft.
1606 83rd Street, New Richmond, WI 54017
MLS# 7137199Listed by: EDINA REALTY, INC. $315,000Active2 beds 1 baths960 sq. ft.
1345 Osprey Court, New Richmond, WI 54017
MLS# 1605337Listed by: KELLER WILLIAMS REALTY DIVERSIFIED- New
 $439,900Active3 beds 2 baths1,738 sq. ft.
1290 Cattail Place #Villa 2, New Richmond, WI 54017
MLS# 7148145Listed by: PROPERTY EXECUTIVES REALTY


Protect your home and budget from life's surprises with an Assurant Home Warranty, backed by a partner that supports you through every step of homeownership. Explore Plans.
© 2026 Better Homes and Gardens Real Estate LLC. An Anywhere Real Estate company. All rights reserved. Better Homes and Gardens® Real Estate is a registered trademark owned by Meredith Operations Corporation, licensed to Better Homes and Gardens Real Estate LLC and used with permission. Better Homes and Gardens Real Estate LLC fully supports the principles of the Fair Housing Act and the Equal Opportunity Act. Listing information is deemed reliable but is not guaranteed accurate.
Each office is independently owned and operated.
Any services or products provided by third parties are not provided by, affiliated with or related to Better Homes and Gardens Real Estate LLC, or its affiliated companies.