
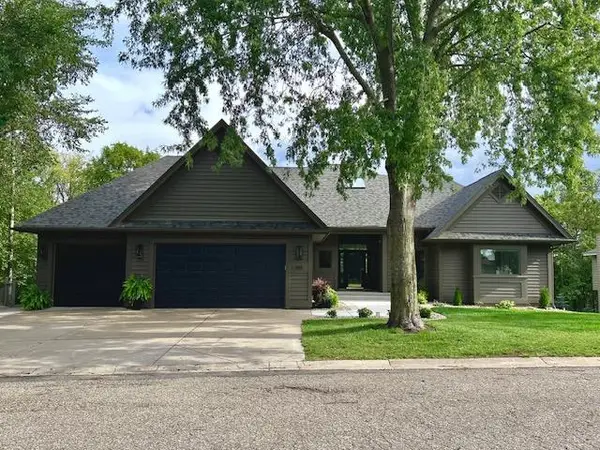
1026 S Starr Avenue, New Richmond, WI 54017
Local realty services provided by:Better Homes and Gardens Real Estate Star Homes
Listed by: jena paquette
Office: saphire realty
MLS#:7121029
Source:Metro MLS
1026 S Starr Avenue,New Richmond, WI 54017
$300,000
- 2 Beds
- 3 Baths
- 2,240 sq. ft.
- Single family
- Pending
Price summary
- Price:$300,000
- Price per sq. ft.:$133.93
About this home
Welcome home to this beautifully maintained property offering the perfect combination of space, style, and location. Featuring 2 bedrooms, 3 bathrooms, and a versatile bonus room providing flexibility for a home office, guest space, hobby room, or whatever best fits your lifestyle. The open-concept main level showcases gorgeous hardwood floors and seamlessly connects the spacious living/dining room, creating an inviting atmosphere for both everyday living and entertaining. Step outside to the impressive 16' x 45' deck overlooking a fantastic backyard designed for gatherings, summer BBQs, and making lasting memories. Ideally situated within walking distance of schools, parks, and downtown New Richmond, you'll enjoy the convenience of nearby shopping, dining, and community events while still having a wonderful place to call home. This property truly offers the space, comfort, and location you've been looking for!
Contact an agent
Home facts
- Year built:1965
- Subdivision & Development:Oak Grove 3rd Add
- Listing ID #:7121029
- Added:49 day(s) ago
- Updated:September 04, 2026 at 03:45 PM
Rooms and interior
- Bedrooms:2
- Total bathrooms:3
- Full bathrooms:1
- Flooring:Wood Floors
- Dining Description:On Main Level
- Bathrooms Description:3/4 on Lower, Full on Main
- Kitchen Description:Dishwasher, On Main Level, Range, Refrigerator
- Bedroom Description:Master Bedroom On Main Level
- Basement Description:Finished, Full, Walk Out/Outer Door
- Living area:2,240 sq. ft.
Heating and cooling
- Cooling:Central Air, Forced Air
- Heating:Forced Air, Natural Gas
Structure and exterior
- Roof:Shingle
- Year built:1965
- Building area:2,240 sq. ft.
- Lot area:0.21 Acres
- Lot Features:Some Trees
- Construction Materials:Brick/Stone, Wood
- Exterior Features:Deck
- Levels:1 Story
Utilities
- Water:Municipal Water
- Sewer:Municipal Sewer
Finances and disclosures
- Price:$300,000
- Price per sq. ft.:$133.93
- Tax amount:$3,796 (2026)
Features and amenities
- Appliances:Dishwasher, Range, Refrigerator, Washer
- Laundry features:Dryer, Washer
Parking
- Parking description:Carport, Garage - Attached, Tandem
- Garage spaces:2
New listings near 1026 S Starr Avenue
- New
 $975,000Active4 beds 3 baths3,463 sq. ft.
1606 83rd Street, New Richmond, WI 54017
MLS# 7137199Listed by: EDINA REALTY, INC.  $315,000Active2 beds 1 baths960 sq. ft.
1345 Osprey Court, New Richmond, WI 54017
MLS# 1605337Listed by: KELLER WILLIAMS REALTY DIVERSIFIED- New
 $439,900Active3 beds 2 baths1,738 sq. ft.
1290 Cattail Place #Villa 2, New Richmond, WI 54017
MLS# 7148145Listed by: PROPERTY EXECUTIVES REALTY  $442,825Pending2 beds 2 baths1,674 sq. ft.
964 Turner Lane, New Richmond, WI 54017
MLS# 7147525Listed by: EDINA REALTY, INC.- Open Sun, 10am to 12pmNew
 $767,000Active3 beds 3 baths3,428 sq. ft.
550 Pine Ridge Court, New Richmond, WI 54017
MLS# 7147364Listed by: PROPERTY EXECUTIVES REALTY - New
 $1,150,000Active6 beds 4 baths4,515 sq. ft.
1042 144th Avenue, New Richmond, WI 54017
MLS# 7135975Listed by: PROPERTY EXECUTIVES REALTY - New
 $325,000Active-- beds -- baths1,835 sq. ft.
524 S Dakota Avenue, New Richmond, WI 54017
MLS# 7142342Listed by: A HOMETOWN REALTY - New
 $299,000Active3 beds 3 baths1,324 sq. ft.
230 N Arch Avenue, New Richmond, WI 54017
MLS# 7145832Listed by: EXP REALTY, LLC - New
 $364,900Active3 beds 2 baths1,558 sq. ft.
1771 Squirrel Way, New Richmond, WI 54017
MLS# 7145823Listed by: JPW REALTY  $299,900Pending4 beds 2 baths1,861 sq. ft.
315 S Dakota Avenue, New Richmond, WI 54017
MLS# 7039525Listed by: WESTCONSIN REALTY LLC


Protect your home and budget from life's surprises with an Assurant Home Warranty, backed by a partner that supports you through every step of homeownership. Explore Plans.
© 2026 Better Homes and Gardens Real Estate LLC. An Anywhere Real Estate company. All rights reserved. Better Homes and Gardens® Real Estate is a registered trademark owned by Meredith Operations Corporation, licensed to Better Homes and Gardens Real Estate LLC and used with permission. Better Homes and Gardens Real Estate LLC fully supports the principles of the Fair Housing Act and the Equal Opportunity Act. Listing information is deemed reliable but is not guaranteed accurate.
Each office is independently owned and operated.
Any services or products provided by third parties are not provided by, affiliated with or related to Better Homes and Gardens Real Estate LLC, or its affiliated companies.