
1204 Wisteria Lane, New Richmond, WI 54017
Local realty services provided by:Better Homes and Gardens Real Estate Special Properties
Listed by: kevin koshiol
Office: property executives realty
MLS#:7168895
Source:WIREX
1204 Wisteria Lane,New Richmond, WI 54017
$385,000
- 3 Beds
- 2 Baths
- 1,522 sq. ft.
- Single family
- Active
Price summary
- Price:$385,000
- Price per sq. ft.:$252.96
About this home
Welcome to this well-appointed 3-bedroom, 2-bath, one-level twin home offering a bright, spacious living room and an open kitchen with stainless steel appliances. The primary bedroom features a private bathroom and a generous walk-in closet, adding comfort and convenience. Quality upgrades include top-of-the-line Anderson windows and a heated, insulated garage for year-round usability. Step outside to a fenced backyard complete with a patio and gazebo, creating an inviting space for relaxing or hosting. This thoughtfully maintained home combines easy single-level living with desirable modern features throughout.
Contact an agent
Home facts
- Year built:2024
- Subdivision & Development:Plat/Avondale
- Listing ID #:7168895
- Added:1 day(s) ago
- Updated:November 13, 2026 at 04:03 PM
Rooms and interior
- Bedrooms:3
- Total bathrooms:2
- Full bathrooms:2
- Bathrooms Description:Full on Main, Master Bedroom Bath, Master Bedroom Bath: Full
- Kitchen Description:Cooktop, Dishwasher, Microwave, On Main Level, Range, Refrigerator
- Bedroom Description:Master Bedroom On Main Level, Walk-In Closet(s)
- Living area:1,522 sq. ft.
Heating and cooling
- Cooling:Central Air, Forced Air
- Heating:Electric, Forced Air
Structure and exterior
- Year built:2024
- Building area:1,522 sq. ft.
- Lot area:0.18 Acres
- Lot Features:Fences Allowed, Some Trees
- Construction Materials:Brick/Stone, Vinyl
- Levels:1 Story
Utilities
- Water:Municipal Water
- Sewer:Municipal Sewer, Sewer(In Street)
Finances and disclosures
- Price:$385,000
- Price per sq. ft.:$252.96
- Tax amount:$5,153 (2026)
Features and amenities
- Appliances:Dishwasher, Microwave, Range, Refrigerator, Washer
- Laundry features:Washer
- Amenities:All underground, Cathedral/Vaulted Ceiling, Ceiling Fan(s), Electricity
Parking
- Parking description:Garage - Attached
- Garage spaces:2
New listings near 1204 Wisteria Lane
- New
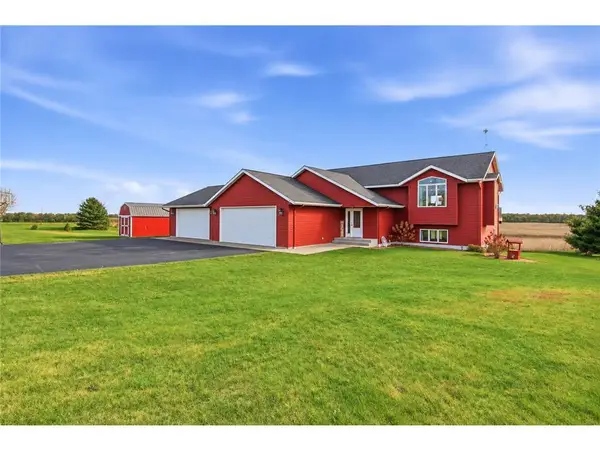 $550,000Active4 beds 3 baths3,072 sq. ft.
1017 159th Avenue, New Richmond, WI 54017
MLS# 7171713Listed by: EXP REALTY, LLC - New
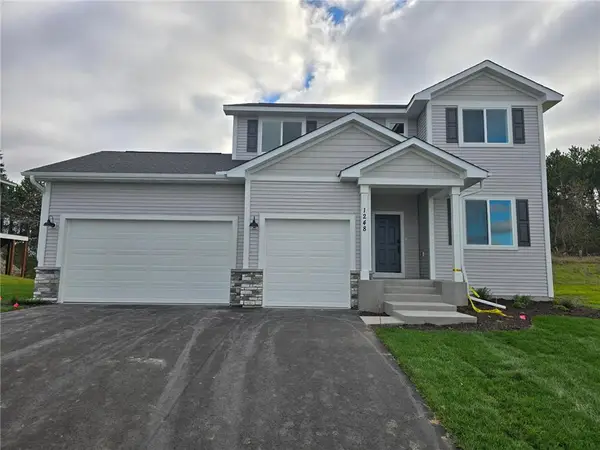 $499,900Active4 beds 3 baths2,386 sq. ft.
1248 Trail Way, New Richmond, WI 54017
MLS# 7172184Listed by: NEW HOME STAR WISCONSIN - New
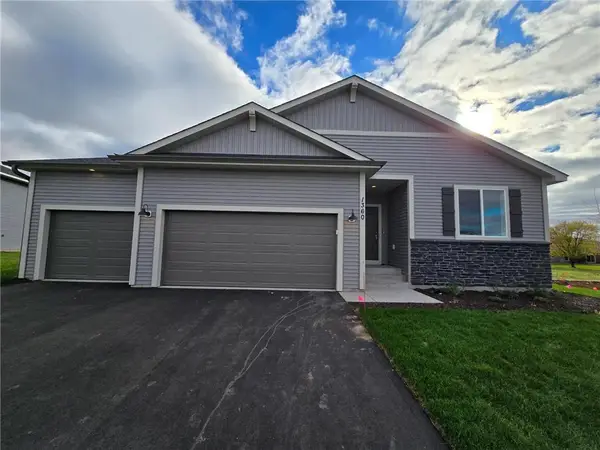 $479,900Active3 beds 2 baths1,672 sq. ft.
1360 Wisteria Lane, New Richmond, WI 54017
MLS# 7172228Listed by: NEW HOME STAR WISCONSIN - New
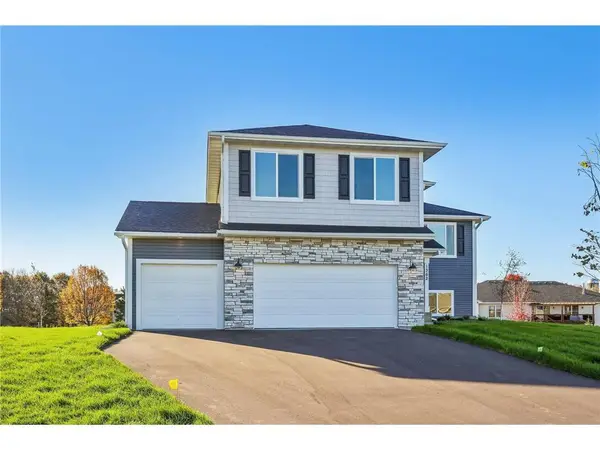 $499,900Active5 beds 4 baths2,697 sq. ft.
1232 Trail Way, New Richmond, WI 54017
MLS# 7172262Listed by: NEW HOME STAR WISCONSIN - New
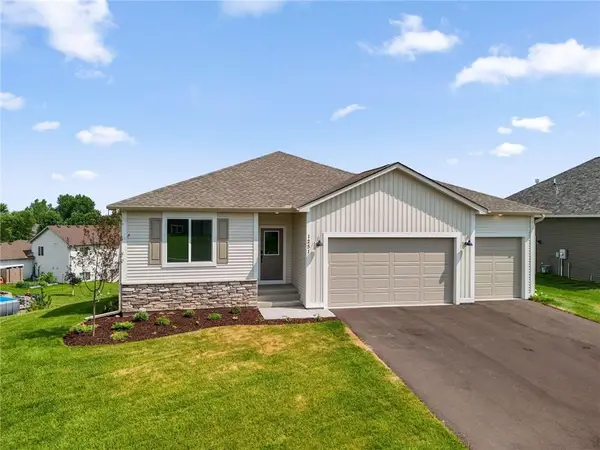 $414,900Active3 beds 2 baths1,672 sq. ft.
1251 Trail Way, New Richmond, WI 54017
MLS# 7172353Listed by: NEW HOME STAR WISCONSIN - New
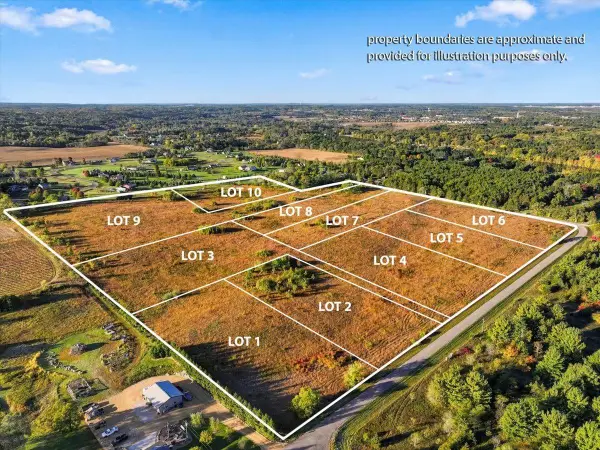 $223,000Active5.32 Acres
Lot 3 192nd, New Richmond, WI 54017
MLS# 7172138Listed by: EXP REALTY - New
 $435,000Active3 beds 2 baths1,520 sq. ft.
1625 Hallewood Boulevard, New Richmond, WI 54017
MLS# 7171094Listed by: LAKE LIFE REALTY INC. - New
 $330,000Active2 beds 2 baths1,408 sq. ft.
547 Morgan Drive, New Richmond, WI 54017
MLS# 7167519Listed by: PROPERTY EXECUTIVES REALTY - New
 $349,900Active5 beds 3 baths2,376 sq. ft.
850 W Ridge Court #50, New Richmond, WI 54017
MLS# 7168752Listed by: PROPERTY EXECUTIVES REALTY


Protect your home and budget from life's surprises with an Assurant Home Warranty, backed by a partner that supports you through every step of homeownership. Explore Plans.
© 2026 Better Homes and Gardens Real Estate LLC. An Anywhere Real Estate company. All rights reserved. Better Homes and Gardens® Real Estate is a registered trademark owned by Meredith Operations Corporation, licensed to Better Homes and Gardens Real Estate LLC and used with permission. Better Homes and Gardens Real Estate LLC fully supports the principles of the Fair Housing Act and the Equal Opportunity Act. Listing information is deemed reliable but is not guaranteed accurate.
Each office is independently owned and operated.
Any services or products provided by third parties are not provided by, affiliated with or related to Better Homes and Gardens Real Estate LLC, or its affiliated companies.