
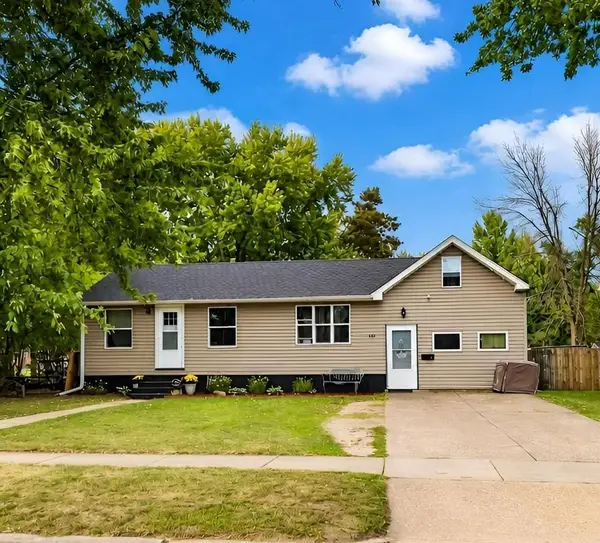
1315 Mallard Lane, New Richmond, WI 54017
Local realty services provided by:Better Homes and Gardens Real Estate Power Realty
Listed by: jered everts
Office: 715 real estate
MLS#:7066669
Source:Metro MLS
1315 Mallard Lane,New Richmond, WI 54017
$425,000
- 4 Beds
- 2 Baths
- 2,036 sq. ft.
- Single family
- Pending
Price summary
- Price:$425,000
- Price per sq. ft.:$208.74
About this home
In town privacy. Huge fenced in backyard with a 12x24' storage garage. The home has 4 bedrooms and 2 bathrooms, large lower-level living room, and the upper living room/dining room is vaulted. Never worry about a cold car ride, with a finished, and heated 2 car garage. New flooring and fresh painting throughout the house. Deck off the back off the house.
Contact an agent
Home facts
- Year built:2008
- Subdivision & Development:Paperjack Place
- Listing ID #:7066669
- Added:129 day(s) ago
- Updated:July 20, 2026 at 02:46 PM
Rooms and interior
- Bedrooms:4
- Total bathrooms:2
- Full bathrooms:1
- Dining Description:On Main Level
- Kitchen Description:On Main Level
- Bedroom Description:Master Bedroom On Main Level
- Basement Description:Finished
- Living area:2,036 sq. ft.
Heating and cooling
- Cooling:Central Air, Forced Air
- Heating:Forced Air, Natural Gas
Structure and exterior
- Roof:Shingle
- Year built:2008
- Building area:2,036 sq. ft.
- Lot area:0.45 Acres
- Lot Features:Fences Allowed
- Architectural Style:Split entry
- Construction Materials:Vinyl
Utilities
- Water:Municipal Water
- Sewer:Municipal Sewer
Finances and disclosures
- Price:$425,000
- Price per sq. ft.:$208.74
- Tax amount:$5,902 (2026)
Parking
- Parking description:Garage - Attached, Garage - Heated, Insulated Garage
- Garage spaces:2
New listings near 1315 Mallard Lane
- Coming Soon
 $210,000Coming Soon2 beds 1 baths1,520 sq. ft.
431 N 1st Street, New Richmond, WI 54017
MLS# 7140970Listed by: 715 REAL ESTATE - Coming Soon
 $365,000Coming Soon3 beds 2 baths1,756 sq. ft.
2237 Pioneer Trail, New Richmond, WI 54017
MLS# 7140230Listed by: WESTCONSIN REALTY LLC - Coming Soon
 $435,000Coming Soon3 beds 2 baths1,890 sq. ft.
2169 128th Street, New Richmond, WI 54017
MLS# 7137003Listed by: EDINA REALTY, INC. - Coming SoonOpen Thu, 4 to 5:30pm
 $349,900Coming Soon3 beds 2 baths2,060 sq. ft.
1757 220th Avenue, New Richmond, WI 54017
MLS# 7129586Listed by: EXP REALTY, LLC - Coming Soon
 $200,000Coming Soon1 beds 1 baths771 sq. ft.
124 W 6th Street, New Richmond, WI 54017
MLS# 7117066Listed by: CENTURY 21 AFFILIATED - New
 $315,000Active3 beds 3 baths1,885 sq. ft.
229 N 2nd Street, New Richmond, WI 54017
MLS# 7109313Listed by: EDINA REALTY, INC.  $234,900Pending4.34 Acres
1631 Lot #17 74th Street, New Richmond, WI 54017
MLS# 7139110Listed by: KELLER WILLIAMS PREMIER REALTY- New
 $715,000Active4 beds 4 baths3,297 sq. ft.
1844 90th Street Street, New Richmond, WI 54017
MLS# 7136913Listed by: EXP REALTY, LLC - New
 $675,000Active-- beds -- baths3,508 sq. ft.
754 E 11th Street, New Richmond, WI 54017
MLS# 7137023Listed by: COMPASS REALTY GROUP  $405,990Pending2 beds 2 baths1,674 sq. ft.
938 Turner Lane, New Richmond, WI 54017
MLS# 7122420Listed by: EDINA REALTY, INC.


Protect your home and budget from life's surprises with an Assurant Home Warranty, backed by a partner that supports you through every step of homeownership. Explore Plans.
© 2026 Better Homes and Gardens Real Estate LLC. An Anywhere Real Estate company. All rights reserved. Better Homes and Gardens® Real Estate is a registered trademark owned by Meredith Operations Corporation, licensed to Better Homes and Gardens Real Estate LLC and used with permission. Better Homes and Gardens Real Estate LLC fully supports the principles of the Fair Housing Act and the Equal Opportunity Act. Listing information is deemed reliable but is not guaranteed accurate.
Each office is independently owned and operated.
Any services or products provided by third parties are not provided by, affiliated with or related to Better Homes and Gardens Real Estate LLC, or its affiliated companies.