
1328 Creekwood Drive, New Richmond, WI 54017
Local realty services provided by:Better Homes and Gardens Real Estate Star Homes
Listed by: lonn lineker, katie lineker
Office: compass realty group
MLS#:7118904
Source:Metro MLS
1328 Creekwood Drive,New Richmond, WI 54017
$575,000
- 5 Beds
- 3 Baths
- 3,880 sq. ft.
- Single family
- Active
Price summary
- Price:$575,000
- Price per sq. ft.:$148.2
About this home
Room to grow in this beautifully updated 5-bedroom, 3-bath home offering 3,880 finished square feet! A stunning 400 sq. ft. kitchen addition (2020) features premium ZLINE appliances, creating the perfect space for cooking and entertaining. The finished lower level provides flexible living space for a family room, home office, or recreation area. Major updates include a new roof (2020) and central A/C (2023), offering some peace of mind. The oversized 3-car garage provides plenty of storage. Conveniently located near schools, parks, and amenities. Schedule your showing today!
Contact an agent
Home facts
- Year built:2004
- Subdivision & Development:Woodland Crk
- Listing ID #:7118904
- Added:3 day(s) ago
- Updated:October 09, 2026 at 04:35 PM
Rooms and interior
- Bedrooms:5
- Total bathrooms:3
- Full bathrooms:2
- Dining Description:On Main Level
- Bathrooms Description:3/4 on Lower, Full on Main, Master Bedroom Bath, Master Bedroom Bath: Full
- Kitchen Description:Dishwasher, Microwave, On Main Level, Range, Refrigerator
- Bedroom Description:Master Bedroom On Main Level
- Basement Description:Daylight Window, Finished, Full, Full Size Windows, Walk Out/Outer Door
- Living area:3,880 sq. ft.
Heating and cooling
- Cooling:Central Air, Forced Air
- Heating:Forced Air, Natural Gas
Structure and exterior
- Roof:Shingle
- Year built:2004
- Building area:3,880 sq. ft.
- Lot area:0.45 Acres
- Lot Features:Slopping
- Construction Materials:Aluminum/Steel, Vinyl
- Levels:1 Story
Utilities
- Water:Municipal Water
- Sewer:Sewer(In Street)
Finances and disclosures
- Price:$575,000
- Price per sq. ft.:$148.2
- Tax amount:$6,451 (2026)
Features and amenities
- Appliances:Dishwasher, Microwave, Range, Refrigerator, Washer
- Laundry features:Dryer, Washer
- Amenities:Circuit Breakers
Parking
- Parking description:Garage - Attached
- Garage spaces:3
New listings near 1328 Creekwood Drive
- New
 $349,900Active17.04 Acres
1791 210th Avenue, New Richmond, WI 54017
MLS# 7152396Listed by: COMPASS REALTY GROUP - New
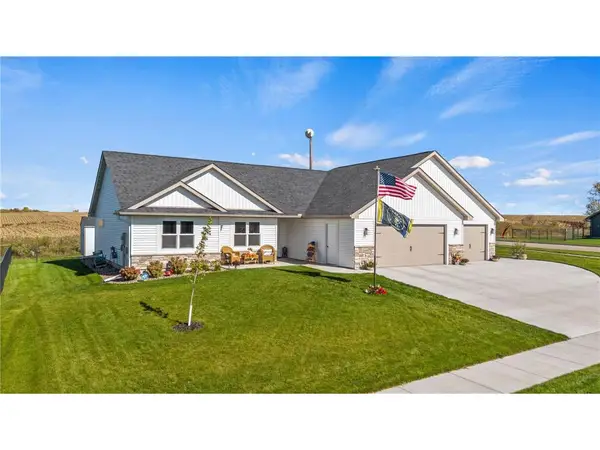 $470,000Active3 beds 2 baths1,582 sq. ft.
1895 Otter Way, New Richmond, WI 54017
MLS# 7122618Listed by: REALTY ONE GROUP SIMPLIFIED - New
 $449,000Active3 beds 2 baths1,930 sq. ft.
1742 Hillcrest Drive, New Richmond, WI 54017
MLS# 7145009Listed by: REALTY ONE GROUP SIMPLIFIED - New
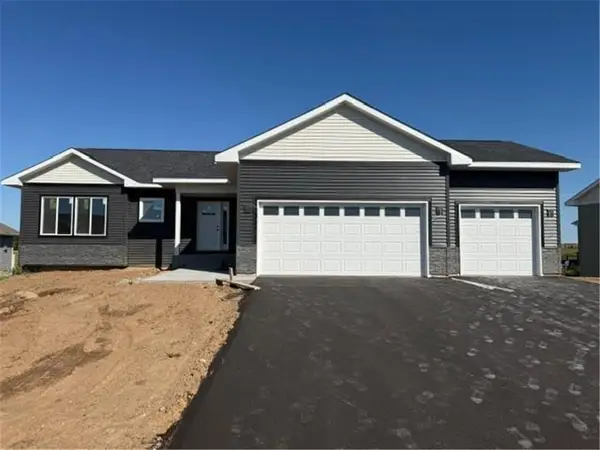 $419,900Active2 beds 2 baths1,304 sq. ft.
1882 Cypress Trail, New Richmond, WI 54017
MLS# 7155820Listed by: REALTY ONE GROUP SIMPLIFIED - New
 $414,900Active4 beds 3 baths2,422 sq. ft.
1204 Wren Place, New Richmond, WI 54017
MLS# 7156865Listed by: REALTY ONE GROUP SIMPLIFIED - New
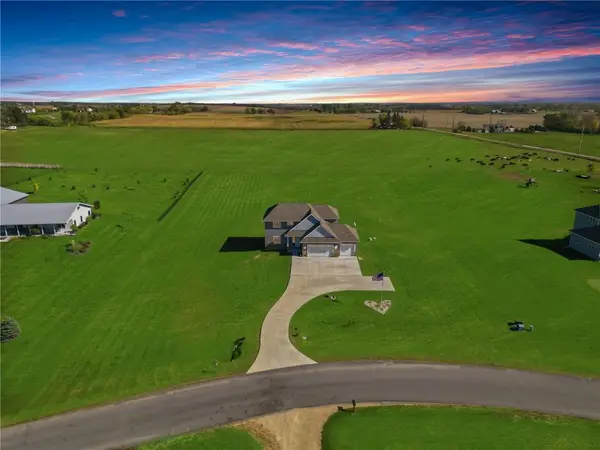 $885,000Active4 beds 4 baths3,550 sq. ft.
1611 92nd Street, New Richmond, WI 54017
MLS# 7157709Listed by: EXP REALTY, LLC - Open Sat, 12 to 2pmNew
 $215,000Active3 beds 2 baths1,159 sq. ft.
247 W 6th Street, New Richmond, WI 54017
MLS# 7152949Listed by: KRIS LINDAHL REAL ESTATE - New
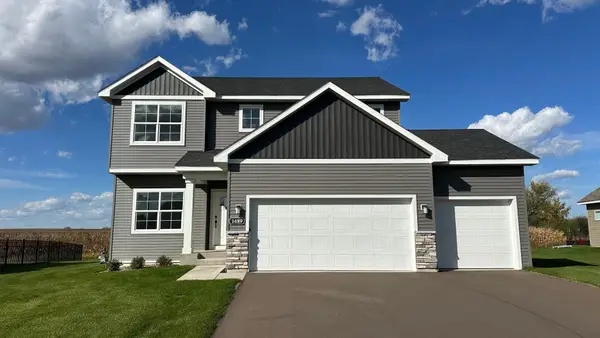 $529,900Active5 beds 4 baths3,082 sq. ft.
1489 Raccoon Lane, New Richmond, WI 54017
MLS# 7154924Listed by: JPW REALTY - Open Fri, 12 to 5pmNew
 $409,900Active5 beds 3 baths2,270 sq. ft.
1756 Squirrel Way, New Richmond, WI 54017
MLS# 7154916Listed by: JPW REALTY - Open Fri, 12 to 5pmNew
 $474,900Active5 beds 4 baths2,133 sq. ft.
1737 Bobcat Way, New Richmond, WI 54017
MLS# 7154919Listed by: JPW REALTY


Protect your home and budget from life's surprises with an Assurant Home Warranty, backed by a partner that supports you through every step of homeownership. Explore Plans.
© 2026 Better Homes and Gardens Real Estate LLC. An Anywhere Real Estate company. All rights reserved. Better Homes and Gardens® Real Estate is a registered trademark owned by Meredith Operations Corporation, licensed to Better Homes and Gardens Real Estate LLC and used with permission. Better Homes and Gardens Real Estate LLC fully supports the principles of the Fair Housing Act and the Equal Opportunity Act. Listing information is deemed reliable but is not guaranteed accurate.
Each office is independently owned and operated.
Any services or products provided by third parties are not provided by, affiliated with or related to Better Homes and Gardens Real Estate LLC, or its affiliated companies.