
1374 Pheasant Run, New Richmond, WI 54017
Local realty services provided by:Better Homes and Gardens Real Estate Power Realty
Listed by: jason moe, james moe
Office: westconsin realty llc.
MLS#:7081138
Source:Metro MLS
1374 Pheasant Run,New Richmond, WI 54017
$454,900
- 4 Beds
- 4 Baths
- 2,556 sq. ft.
- Single family
- Active
Price summary
- Price:$454,900
- Price per sq. ft.:$177.97
About this home
Welcome home to this spacious and beautifully maintained 4-bedroom, 3.5-bath home in the desirable Woodland Creek neighborhood! Offering over 2,500 finished square feet, there's room for everyone with multiple living spaces, a main-floor office (or formal dining room), convenient main-floor laundry, and an inviting open layout that's perfect for everyday living and entertaining. The kitchen features stainless steel appliances, abundant cabinetry, and flows seamlessly into the dining area and bright living room. Upstairs, you'll find three generously sized bedrooms, including a private primary suite with its own bath and walk-in closet. The finished lower level adds even more flexibility with a large family room, fourth bedroom, and additional bath. Step outside to enjoy the oversized deck overlooking the fully fenced backyard?ideal for kids, pets, summer BBQs, or simply relaxing. Conveniently located near schools, shopping, restaurants, and the medical campus, this home truly checks all the boxes!...
Contact an agent
Home facts
- Year built:2003
- Subdivision & Development:Woodland Crk
- Listing ID #:7081138
- Added:83 day(s) ago
- Updated:September 01, 2026 at 03:39 PM
Rooms and interior
- Bedrooms:4
- Total bathrooms:4
- Full bathrooms:2
- Flooring:Wood Floors
- Dining Description:On Main Level
- Bathrooms Description:3/4 on Lower, Full on Upper, Half on Main, Master Bedroom Bath, Master Bedroom Bath: Full
- Kitchen Description:Dishwasher, Microwave, On Main Level, Range, Refrigerator
- Bedroom Description:Master Bedroom On Upper Level, Walk-In Closet(s)
- Basement Description:Finished
- Living area:2,556 sq. ft.
Heating and cooling
- Cooling:Central Air, Forced Air
- Heating:Forced Air, Natural Gas
Structure and exterior
- Year built:2003
- Building area:2,556 sq. ft.
- Lot area:0.32 Acres
- Lot Features:Fences Allowed
- Construction Materials:Vinyl
- Exterior Features:Deck
- Levels:2 Story
Utilities
- Water:Municipal Water
- Sewer:Municipal Sewer
Finances and disclosures
- Price:$454,900
- Price per sq. ft.:$177.97
- Tax amount:$5,810 (2025)
Features and amenities
- Appliances:Dishwasher, Microwave, Range, Refrigerator, Washer
- Laundry features:Dryer, Washer
- Amenities:_fea_wood Trim
Parking
- Parking description:Garage - Attached
- Garage spaces:2
New listings near 1374 Pheasant Run
- Coming Soon
 $200,000Coming Soon1 beds 1 baths771 sq. ft.
124 W 6th Street, New Richmond, WI 54017
MLS# 7117066Listed by: CENTURY 21 AFFILIATED  $405,990Pending2 beds 2 baths1,674 sq. ft.
938 Turner Lane, New Richmond, WI 54017
MLS# 7122420Listed by: EDINA REALTY, INC.- New
 $375,000Active3 beds 2 baths2,043 sq. ft.
1381 Pheasant Run, New Richmond, WI 54017
MLS# 7135853Listed by: RE/MAX TEAM 1 REALTY - New
 $284,900Active3 beds 2 baths1,602 sq. ft.
617 E Lincoln Road, New Richmond, WI 54017
MLS# 7133349Listed by: KELLER WILLIAMS PREMIER REALTY  $209,900Pending3.05 Acres
Lot #13 - 1667 74th Street, New Richmond, WI 54017
MLS# 7133681Listed by: KELLER WILLIAMS PREMIER REALTY- New
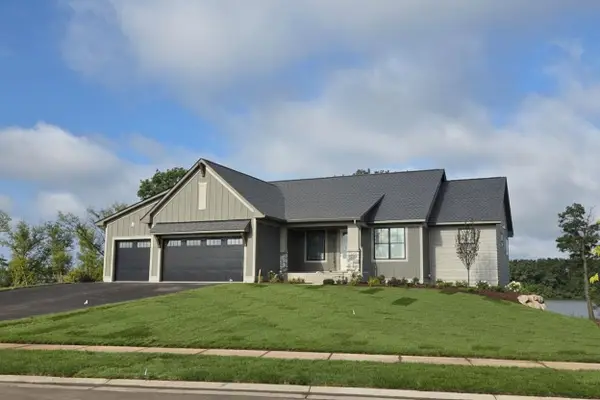 $983,600Active5 beds 4 baths3,964 sq. ft.
1053 Hart Lake Avenue, New Richmond, WI 54017
MLS# 7130344Listed by: EDINA REALTY, INC. - New
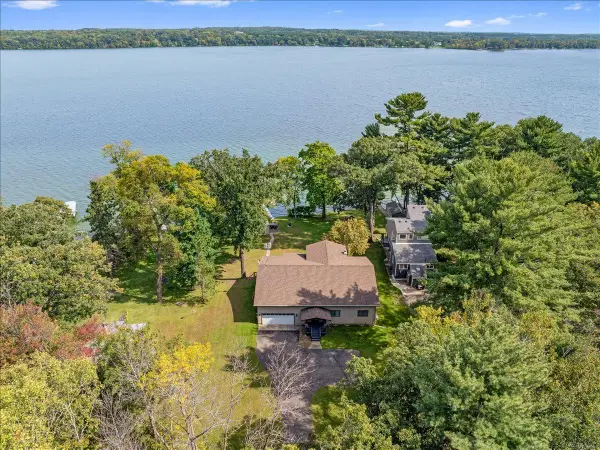 $1,300,000Active5 beds 3 baths3,037 sq. ft.
52A 206th Street, New Richmond, WI 54017
MLS# 7132349Listed by: WEICHERT, REALTORS-ADVANTAGE - New
 $452,500Active4 beds 3 baths2,412 sq. ft.
1787 Otter Way, New Richmond, WI 54017
MLS# 7132064Listed by: NORTHWOODS REAL ESTATE GROUP LLC - New
 $430,000Active4 beds 3 baths2,382 sq. ft.
1253 Pheasant Run, New Richmond, WI 54017
MLS# 7131842Listed by: EDINA REALTY, INC.  $699,000Active3 beds 3 baths2,210 sq. ft.
1906 Raleigh Road, New Richmond, WI 54017
MLS# 7131186Listed by: QUORUM ENTERPRISES, INC.


Protect your home and budget from life's surprises with an Assurant Home Warranty, backed by a partner that supports you through every step of homeownership. Explore Plans.
© 2026 Better Homes and Gardens Real Estate LLC. An Anywhere Real Estate company. All rights reserved. Better Homes and Gardens® Real Estate is a registered trademark owned by Meredith Operations Corporation, licensed to Better Homes and Gardens Real Estate LLC and used with permission. Better Homes and Gardens Real Estate LLC fully supports the principles of the Fair Housing Act and the Equal Opportunity Act. Listing information is deemed reliable but is not guaranteed accurate.
Each office is independently owned and operated.
Any services or products provided by third parties are not provided by, affiliated with or related to Better Homes and Gardens Real Estate LLC, or its affiliated companies.