
1409 138th Avenue, New Richmond, WI 54017
Local realty services provided by:Better Homes and Gardens Real Estate Power Realty
Listed by: gina knutson
Office: westconsin realty llc.
MLS#:7090650
Source:Metro MLS
1409 138th Avenue,New Richmond, WI 54017
$499,900
- 4 Beds
- 3 Baths
- 2,962 sq. ft.
- Single family
- Pending
Price summary
- Price:$499,900
- Price per sq. ft.:$168.77
About this home
Welcome home to this beautifully maintained property located on the outskirts of New Richmond in a small and quiet neighborhood. Situated on over 1.5 acres, this spacious home offers 4 bedrooms, 3 bathrooms, and plenty of room both inside and out. Step through the front door into a large and inviting foyer that sets the tone for the rest of the home. The main level features a spacious living room, kitchen with stainless steel appliances, granite countertops, and an abundance of cupboard space perfect for storage and entertaining. You will also find 3 bedrooms on the main level including a primary suite with a private bathroom, along with an additional full bathroom. The walk-out lower level offers even more living space with a large family room, bar area, rec area, additional bedroom, bathroom, and laundry room making it ideal for entertaining or hosting guests. Outdoors you will appreciate the maintenance free deck, rear patio area, and expansive yard space. A large 3 car attached garage completes this impressive property offering comfort, space, and peaceful country-style living just minutes from New Richmond....
Contact an agent
Home facts
- Year built:2003
- Subdivision & Development:Red Pine Corner
- Listing ID #:7090650
- Added:85 day(s) ago
- Updated:August 05, 2026 at 03:55 PM
Rooms and interior
- Bedrooms:4
- Total bathrooms:3
- Full bathrooms:1
- Dining Description:On Main Level
- Bathrooms Description:3/4 on Lower, Full on Main, Master Bedroom Bath, Master Bedroom Bath: 3/4
- Kitchen Description:Dishwasher, Microwave, On Main Level, Range, Refrigerator
- Bedroom Description:Master Bedroom On Main Level
- Basement Description:Finished, Walk Out/Outer Door
- Living area:2,962 sq. ft.
Heating and cooling
- Cooling:Central Air, Forced Air
- Heating:Forced Air, Natural Gas
Structure and exterior
- Year built:2003
- Building area:2,962 sq. ft.
- Lot area:1.54 Acres
- Architectural Style:Split entry
- Construction Materials:Vinyl
- Exterior Features:Deck
Utilities
- Water:Well
Finances and disclosures
- Price:$499,900
- Price per sq. ft.:$168.77
- Tax amount:$3,921 (2025)
Features and amenities
- Appliances:Dishwasher, Microwave, Range, Refrigerator, Washer
- Laundry features:Dryer, Washer
- Amenities:Ceiling Fan(s), Wet Bar
Parking
- Parking description:Garage - Attached
- Garage spaces:3
New listings near 1409 138th Avenue
- Coming SoonOpen Thu, 4 to 5:30pm
 $349,900Coming Soon3 beds 2 baths2,060 sq. ft.
1757 220th Avenue, New Richmond, WI 54017
MLS# 7129586Listed by: EXP REALTY, LLC - Coming Soon
 $200,000Coming Soon1 beds 1 baths771 sq. ft.
124 W 6th Street, New Richmond, WI 54017
MLS# 7117066Listed by: CENTURY 21 AFFILIATED - New
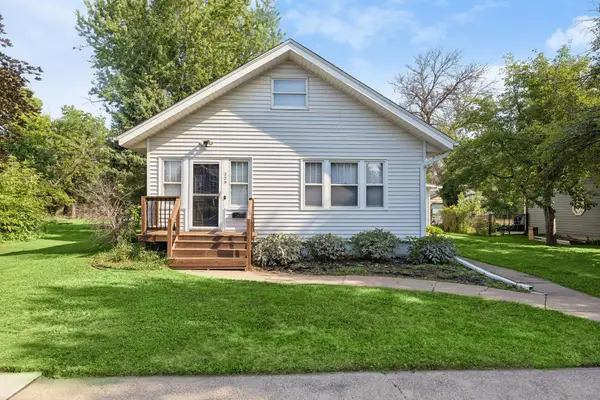 $315,000Active3 beds 3 baths1,885 sq. ft.
229 N 2nd Street, New Richmond, WI 54017
MLS# 7109313Listed by: EDINA REALTY, INC. - New
 $234,900Active4.34 Acres
1631 Lot #17 74th Street, New Richmond, WI 54017
MLS# 7139110Listed by: KELLER WILLIAMS PREMIER REALTY - New
 $715,000Active4 beds 4 baths3,297 sq. ft.
1844 90th Street Street, New Richmond, WI 54017
MLS# 7136913Listed by: EXP REALTY, LLC - New
 $675,000Active-- beds -- baths3,508 sq. ft.
754 E 11th Street, New Richmond, WI 54017
MLS# 7137023Listed by: COMPASS REALTY GROUP  $405,990Pending2 beds 2 baths1,674 sq. ft.
938 Turner Lane, New Richmond, WI 54017
MLS# 7122420Listed by: EDINA REALTY, INC.- New
 $375,000Active3 beds 2 baths2,043 sq. ft.
1381 Pheasant Run, New Richmond, WI 54017
MLS# 7135853Listed by: RE/MAX TEAM 1 REALTY - New
 $284,900Active3 beds 2 baths1,602 sq. ft.
617 E Lincoln Road, New Richmond, WI 54017
MLS# 7133349Listed by: KELLER WILLIAMS PREMIER REALTY  $209,900Pending3.05 Acres
Lot #13 - 1667 74th Street, New Richmond, WI 54017
MLS# 7133681Listed by: KELLER WILLIAMS PREMIER REALTY


Protect your home and budget from life's surprises with an Assurant Home Warranty, backed by a partner that supports you through every step of homeownership. Explore Plans.
© 2026 Better Homes and Gardens Real Estate LLC. An Anywhere Real Estate company. All rights reserved. Better Homes and Gardens® Real Estate is a registered trademark owned by Meredith Operations Corporation, licensed to Better Homes and Gardens Real Estate LLC and used with permission. Better Homes and Gardens Real Estate LLC fully supports the principles of the Fair Housing Act and the Equal Opportunity Act. Listing information is deemed reliable but is not guaranteed accurate.
Each office is independently owned and operated.
Any services or products provided by third parties are not provided by, affiliated with or related to Better Homes and Gardens Real Estate LLC, or its affiliated companies.