
1434 136th Avenue, New Richmond, WI 54017
Local realty services provided by:Better Homes and Gardens Real Estate Star Homes
Listed by: stacy vorwald, rick vorwald
Office: edina realty, inc.
MLS#:7156920
Source:Metro MLS
1434 136th Avenue,New Richmond, WI 54017
$510,000
- 5 Beds
- 3 Baths
- 2,920 sq. ft.
- Single family
- Active
Price summary
- Price:$510,000
- Price per sq. ft.:$174.66
About this home
Seeking space, flexibility, and privacy? This exceptional property could offer everything you?ve been searching for! Situated just south of New Richmond on a beautifully landscaped, mature 1.52-acre south-facing lot, this home is built for both relaxing and entertaining. Inside, you're greeted by a spacious entryway complete with a walk-in coat closet. The light-filled main level features vaulted ceilings, a sunlit living room, a primary suite, and two additional bedrooms. The kitchen is an entertainer?s dream?featuring a built-in buffet, walk-in pantry, center island, and abundant windows overlooking the lush backyard. The walk-out lower level offers incredible potential for multi-generational living, complete with two additional bedrooms, a family room, full bath, home office, laundry, and a partial secondary kitchen/wet bar. Step outside to your private backyard oasis featuring a custom paver patio, fire pit, tranquil water feature, fruit trees, and an inviting hot tub. Exceptional storage includes an attached oversized 32x24 heated garage, a garden shed, and also 40x30 pole shed with 10 & 12 ft doors. It takes years to establish a mature, fully developed property like this?don't miss your opportunity to own it!...
Contact an agent
Home facts
- Year built:2005
- Subdivision & Development:Red Pine Corner
- Listing ID #:7156920
- Added:2 day(s) ago
- Updated:October 23, 2026 at 04:47 PM
Rooms and interior
- Bedrooms:5
- Total bathrooms:3
- Full bathrooms:2
- Dining Description:On Main Level
- Bathrooms Description:Full on Lower, Full on Main, Master Bedroom Bath, Master Bedroom Bath: 3/4
- Kitchen Description:Dishwasher, Microwave, On Main Level, Range, Refrigerator
- Bedroom Description:Master Bedroom On Main Level, Walk-In Closet(s)
- Basement Description:Daylight Window, Finished, Full, Walk Out/Outer Door
- Living area:2,920 sq. ft.
Heating and cooling
- Cooling:Central Air, Forced Air
- Heating:Forced Air, Natural Gas
Structure and exterior
- Roof:Shingle
- Year built:2005
- Building area:2,920 sq. ft.
- Lot area:1.52 Acres
- Lot Features:Irregular, Wooded
- Architectural Style:Split entry
- Construction Materials:Brick/Stone, Vinyl
- Exterior Features:Deck, Patio
- Foundation Description:Block
Utilities
- Water:Well
Finances and disclosures
- Price:$510,000
- Price per sq. ft.:$174.66
- Tax amount:$4,671 (2025)
Features and amenities
- Appliances:Dishwasher, Microwave, Range, Refrigerator, Washer
- Laundry features:Dryer, Washer
- Amenities:Cathedral/Vaulted Ceiling, Circuit Breakers, Wet Bar, _fea_wood Trim
- Pool features:Hot Tub
Parking
- Parking description:Garage - Attached, Garage Opener Included
- Garage spaces:3
New listings near 1434 136th Avenue
- New
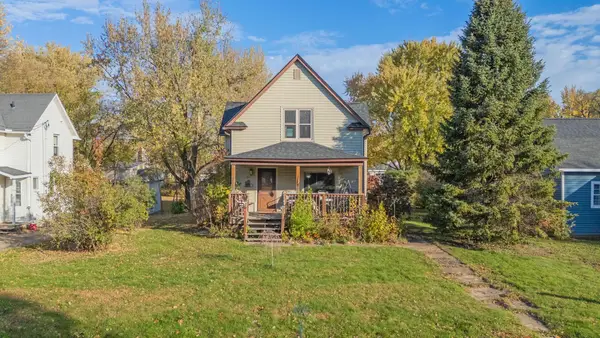 $275,000Active4 beds 2 baths1,802 sq. ft.
317 N 3rd Street, New Richmond, WI 54017
MLS# 7157140Listed by: REALTY ONE GROUP SIMPLIFIED - New
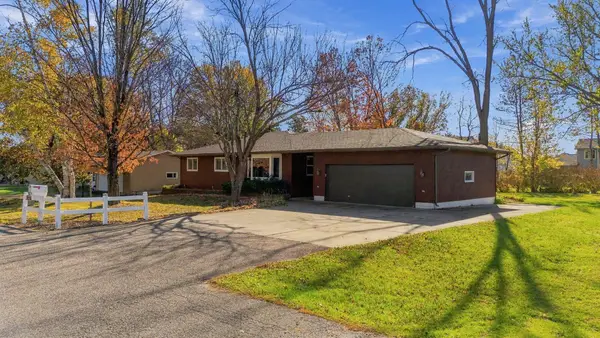 $336,000Active3 beds 3 baths1,929 sq. ft.
1179 Carroll Street, New Richmond, WI 54017
MLS# 7163291Listed by: REALTY ONE GROUP SIMPLIFIED - New
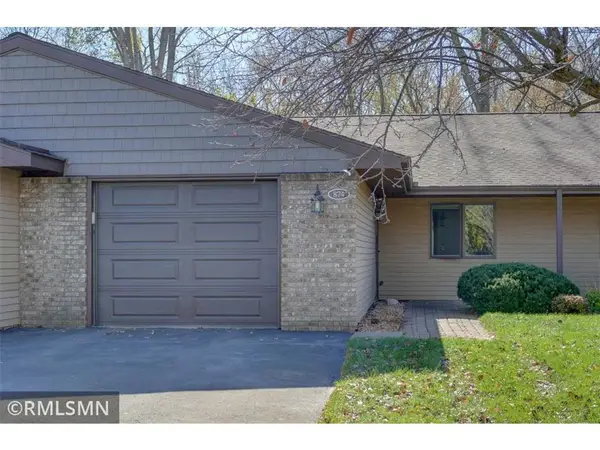 $225,000Active2 beds 1 baths1,100 sq. ft.
874 Cedar Court, New Richmond, WI 54017
MLS# 7162573Listed by: LAKE LIFE REALTY INC. - New
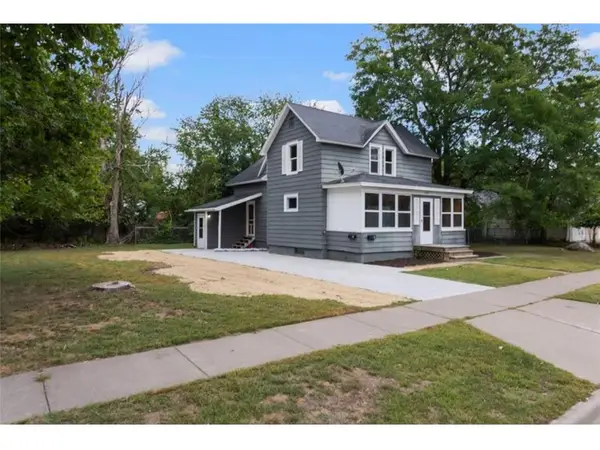 $309,900Active4 beds 2 baths1,898 sq. ft.
524 Dakota S Avenue, New Richmond, WI 54017
MLS# 7162822Listed by: A HOMETOWN REALTY - New
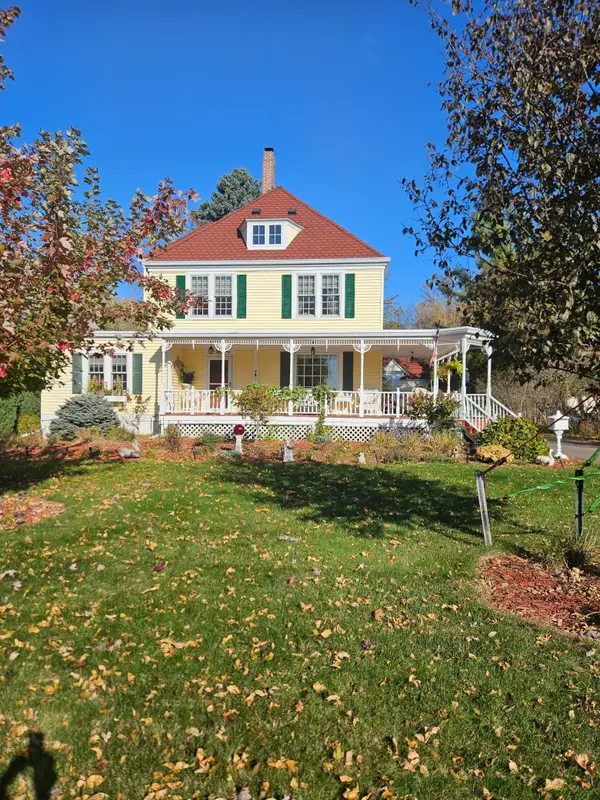 $399,900Active3 beds 2 baths2,198 sq. ft.
367 W 1st Street, New Richmond, WI 54017
MLS# 7163108Listed by: COLDWELL BANKER REALTY - New
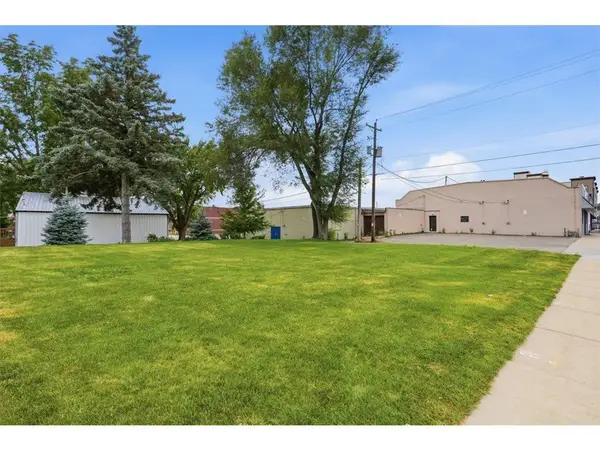 $150,000Active0.08 Acres
XXX E 3rd Street, New Richmond, WI 54017
MLS# 7160063Listed by: PROPERTY EXECUTIVES REALTY - New
 $79,900Active1.11 Acres
12XX 200th Avenue, New Richmond, WI 54017
MLS# 7161862Listed by: CENTURY 21 AFFILIATED - New
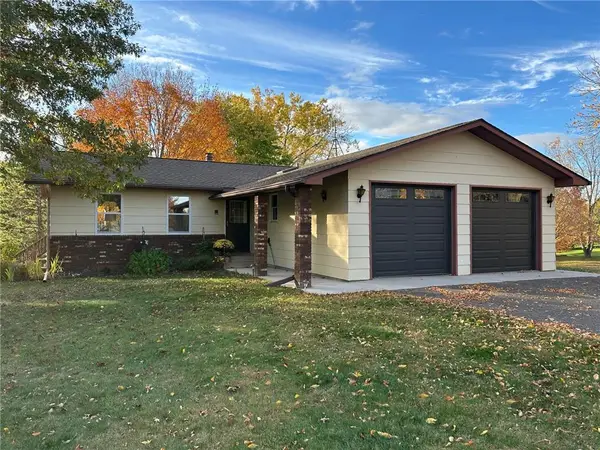 $449,000Active4 beds 2 baths2,275 sq. ft.
1718 125th Street, New Richmond, WI 54017
MLS# 7159544Listed by: PROPERTY EXECUTIVES REALTY - New
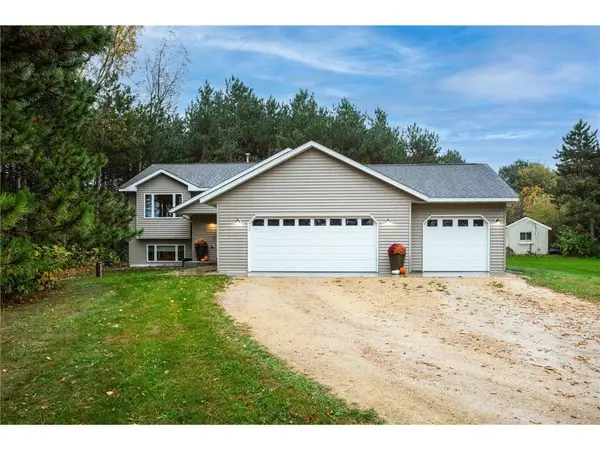 $425,000Active4 beds 2 baths1,655 sq. ft.
1225 County Road, New Richmond, WI 54017
MLS# 7161141Listed by: EDINA REALTY, INC.


Protect your home and budget from life's surprises with an Assurant Home Warranty, backed by a partner that supports you through every step of homeownership. Explore Plans.
© 2026 Better Homes and Gardens Real Estate LLC. An Anywhere Real Estate company. All rights reserved. Better Homes and Gardens® Real Estate is a registered trademark owned by Meredith Operations Corporation, licensed to Better Homes and Gardens Real Estate LLC and used with permission. Better Homes and Gardens Real Estate LLC fully supports the principles of the Fair Housing Act and the Equal Opportunity Act. Listing information is deemed reliable but is not guaranteed accurate.
Each office is independently owned and operated.
Any services or products provided by third parties are not provided by, affiliated with or related to Better Homes and Gardens Real Estate LLC, or its affiliated companies.