
1569 Applegate Road, New Richmond, WI 54017
Local realty services provided by:Better Homes and Gardens Real Estate Power Realty
Listed by: rush hickethier, non wirex agent
Office: new home star wisconsin
MLS#:7135938
Source:Metro MLS
1569 Applegate Road,New Richmond, WI 54017
$674,900
- 5 Beds
- 4 Baths
- 3,416 sq. ft.
- Single family
- Active
Price summary
- Price:$674,900
- Price per sq. ft.:$197.57
- Monthly HOA dues:$10.42
About this home
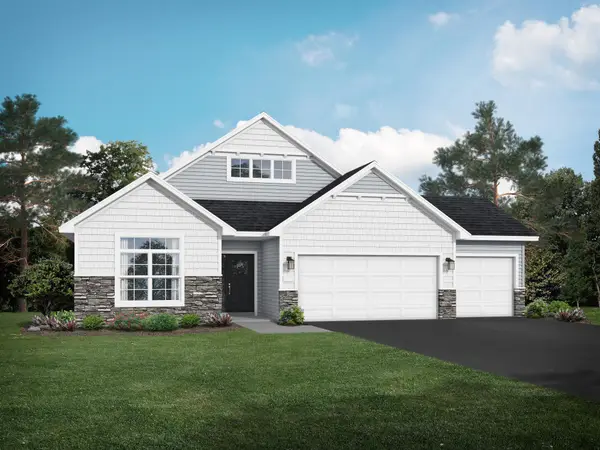
Welcome to the Aspen, a stunning 2 story home offering 5 bedrooms and 4 bathrooms with thoughtful design for every stage of life. The main level features a private in law primary suite, perfect for multigenerational living or hosting guests. Upstairs, you'll find a versatile loft along with 3 additional bedrooms, including a spacious primary owner's suite. The finished walkout basement adds even more living space with a family room, bedroom, and bathroom, ideal for entertaining or extra guest accommodations. Outside, enjoy a paved asphalt driveway, cement sidewalk to the home, and beautifully finished sod, irrigation, and landscaping, all included. Set against a backdrop of protected wetland along the Willow River, this homesite offers peaceful, unobstructed views you'll never tire of. Don't miss your chance to own this exceptional Aspen floor plan in a truly special setting.
Contact an agent
Home facts
- Year built:2026
- Subdivision & Development:Gloverdale
- Listing ID #:7135938
- Added:3 day(s) ago
- Updated:September 15, 2026 at 03:38 PM
Rooms and interior
- Bedrooms:5
- Total bathrooms:4
- Full bathrooms:1
- Bathrooms Description:3/4 on Lower, 3/4 on Main, Full on Upper, Master Bedroom Bath, Master Bedroom Bath: 3/4, Master Bedroom Bath: Full
- Kitchen Description:Dishwasher, Disposal, Microwave, On Main Level, Range, Refrigerator
- Bedroom Description:Master Bedroom On Main Level, Walk-In Closet(s)
- Basement Description:Daylight Window, Finished, Sump Pump, Walk Out/Outer Door
- Living area:3,416 sq. ft.
Heating and cooling
- Cooling:Central Air, Forced Air
- Heating:Electric, Forced Air, Natural Gas
Structure and exterior
- Roof:Shingle
- Year built:2026
- Building area:3,416 sq. ft.
- Lot area:0.24 Acres
- Construction Materials:Brick/Stone, Vinyl
- Exterior Features:Irrigation system
- Levels:2 Story
Utilities
- Water:Municipal Water
- Sewer:Municipal Sewer
Finances and disclosures
- Price:$674,900
- Price per sq. ft.:$197.57
Features and amenities
- Appliances:Dishwasher, Disposal, Microwave, Range, Refrigerator, Washer
- Laundry features:Dryer, Washer
- Amenities:Cable, Electricity, Humidifier, Water Softener
Parking
- Parking description:Garage - Attached, Garage Opener Included
- Garage spaces:3
New listings near 1569 Applegate Road
- Coming SoonOpen Sat, 9 to 11am
 $370,000Coming Soon3 beds 2 baths1,440 sq. ft.
1443 182nd Avenue, New Richmond, WI 54017
MLS# 7144064Listed by: PROPERTY EXECUTIVES REALTY - Coming SoonOpen Sat, 10 to 11:30am
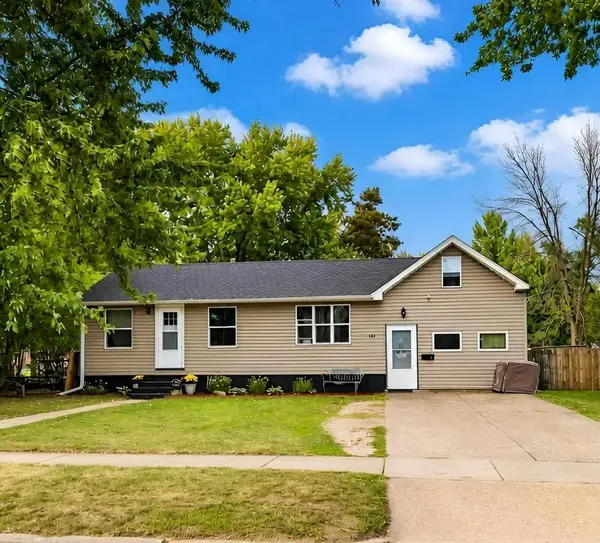 $210,000Coming Soon2 beds 1 baths1,520 sq. ft.
431 N 1st Street, New Richmond, WI 54017
MLS# 7140970Listed by: 715 REAL ESTATE - New
 $984,800Active5 beds 4 baths3,964 sq. ft.
1053 Hart Lake Avenue, New Richmond, WI 54017
MLS# 7144534Listed by: EDINA REALTY, INC. - New
 $230,000Active2 beds 1 baths1,100 sq. ft.
835 Cedar Court #9C, New Richmond, WI 54017
MLS# 7139686Listed by: ASHWORTH REAL ESTATE - New
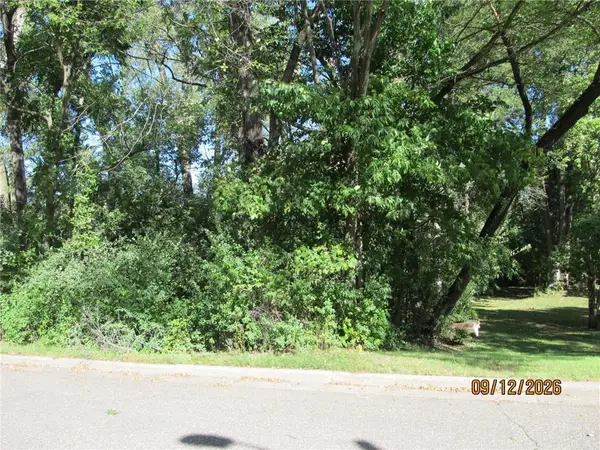 $40,000Active0.25 Acres
TBD(Two lots) Rounds Avenue, New Richmond, WI 54017
MLS# 7143516Listed by: PROPERTY EXECUTIVES REALTY  $265,000Pending3 beds 2 baths1,438 sq. ft.
1053 W Ridge Court, New Richmond, WI 54017
MLS# 7140846Listed by: WESTCONSIN REALTY LLC- New
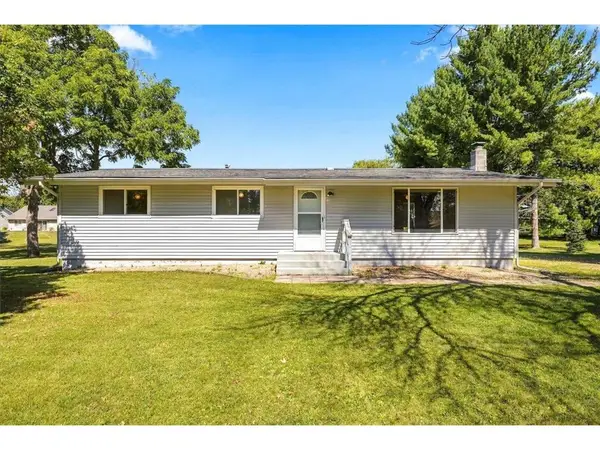 $350,000Active3 beds 2 baths1,618 sq. ft.
1232 172nd Avenue, New Richmond, WI 54017
MLS# 7141933Listed by: WESTCONSIN REALTY LLC 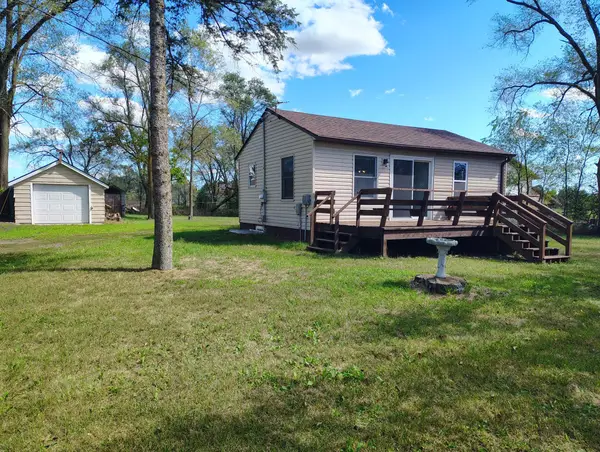 $170,000Pending2 beds 2 baths1,166 sq. ft.
1899 90th Street, New Richmond, WI 54017
MLS# 7142114Listed by: COUNSELOR REALTY, INC- New
 $474,900Active2 beds 2 baths1,948 sq. ft.
608 Grouse Way, New Richmond, WI 54017
MLS# 7142855Listed by: JPW REALTY


Protect your home and budget from life's surprises with an Assurant Home Warranty, backed by a partner that supports you through every step of homeownership. Explore Plans.
© 2026 Better Homes and Gardens Real Estate LLC. An Anywhere Real Estate company. All rights reserved. Better Homes and Gardens® Real Estate is a registered trademark owned by Meredith Operations Corporation, licensed to Better Homes and Gardens Real Estate LLC and used with permission. Better Homes and Gardens Real Estate LLC fully supports the principles of the Fair Housing Act and the Equal Opportunity Act. Listing information is deemed reliable but is not guaranteed accurate.
Each office is independently owned and operated.
Any services or products provided by third parties are not provided by, affiliated with or related to Better Homes and Gardens Real Estate LLC, or its affiliated companies.