
1742 Hillcrest Drive, New Richmond, WI 54017
Local realty services provided by:Better Homes and Gardens Real Estate Star Homes
Listed by: amy mccune
Office: realty one group simplified
MLS#:7145009
Source:Metro MLS
1742 Hillcrest Drive,New Richmond, WI 54017
$449,000
- 3 Beds
- 2 Baths
- 1,930 sq. ft.
- Single family
- Active
Price summary
- Price:$449,000
- Price per sq. ft.:$232.64
About this home
Privacy, acreage, and potential?all at $449,000! Tucked away at the end of a quiet dead-end road, this 3-bedroom, 2-bath rambler sits on approximately 3 wooded acres, offering a peaceful, secluded setting that's increasingly hard to find. The home features convenient one-level living, a spacious living room filled with natural light from an impressive wall of windows, a brick fireplace, and a functional kitchen with abundant cabinetry and center island. The unfinished lower level provides additional space and plenty of opportunity to add finished square footage, storage, a workshop, or recreation space to suit your needs. Outside is where this property really stands apart. Mature trees create a private, tucked-away atmosphere, while **two detached garages?a 3-stall garage plus an additional 1-stall garage?**provide exceptional space for vehicles, toys, equipment, hobbies, or a workshop. Whether you're searching for a private place to call home, room for your hobbies and projects, or a property with opportunities to update and build equity, this one offers a combination of acreage, privacy, storage, and potential that's difficult to duplicate. Bring your ideas and make this property your own!...
Contact an agent
Home facts
- Year built:1965
- Listing ID #:7145009
- Added:1 day(s) ago
- Updated:October 09, 2026 at 04:34 PM
Rooms and interior
- Bedrooms:3
- Total bathrooms:2
- Full bathrooms:1
- Dining Description:On Main Level
- Bathrooms Description:Full on Main, Master Bedroom Bath, Master Bedroom Bath: 3/4
- Kitchen Description:Dishwasher, Microwave, On Main Level, Range, Refrigerator
- Bedroom Description:Master Bedroom On Main Level
- Living area:1,930 sq. ft.
Heating and cooling
- Heating:Boiler, Hot Water, LP Gas
Structure and exterior
- Roof:Shingle
- Year built:1965
- Building area:1,930 sq. ft.
- Lot area:3.01 Acres
- Lot Features:Raw Land
- Construction Materials:Hardboard
- Foundation Description:Block
- Levels:1 Story
Utilities
- Sewer:Drainfield
Finances and disclosures
- Price:$449,000
- Price per sq. ft.:$232.64
- Tax amount:$3,905 (2025)
Features and amenities
- Appliances:Dishwasher, Microwave, Range, Refrigerator, Washer
- Laundry features:Dryer, Washer
- Amenities:Circuit Breakers
Parking
- Parking description:Garage - Detached
- Garage spaces:4
New listings near 1742 Hillcrest Drive
- New
 $349,900Active17.04 Acres
1791 210th Avenue, New Richmond, WI 54017
MLS# 7152396Listed by: COMPASS REALTY GROUP - New
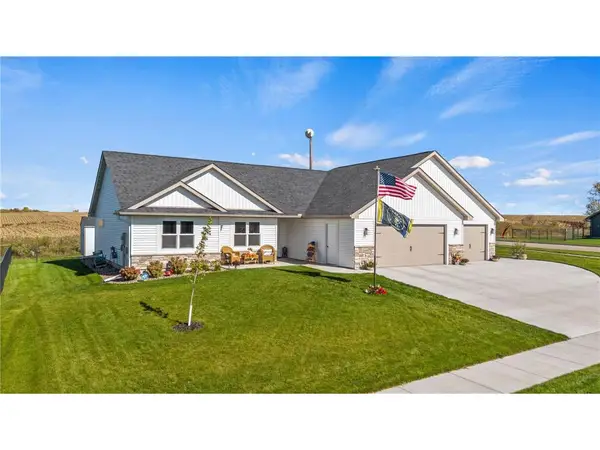 $470,000Active3 beds 2 baths1,582 sq. ft.
1895 Otter Way, New Richmond, WI 54017
MLS# 7122618Listed by: REALTY ONE GROUP SIMPLIFIED - New
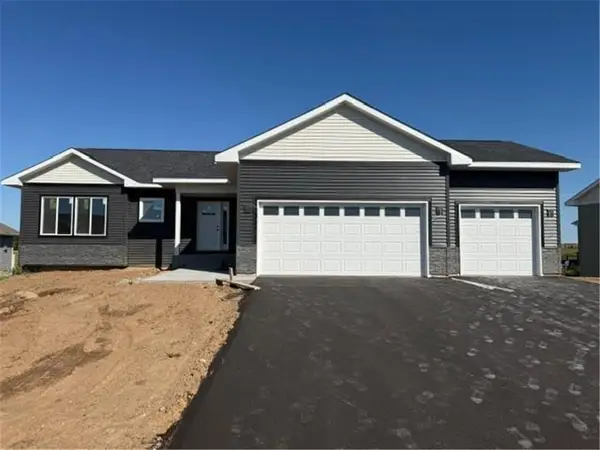 $419,900Active2 beds 2 baths1,304 sq. ft.
1882 Cypress Trail, New Richmond, WI 54017
MLS# 7155820Listed by: REALTY ONE GROUP SIMPLIFIED - New
 $414,900Active4 beds 3 baths2,422 sq. ft.
1204 Wren Place, New Richmond, WI 54017
MLS# 7156865Listed by: REALTY ONE GROUP SIMPLIFIED - New
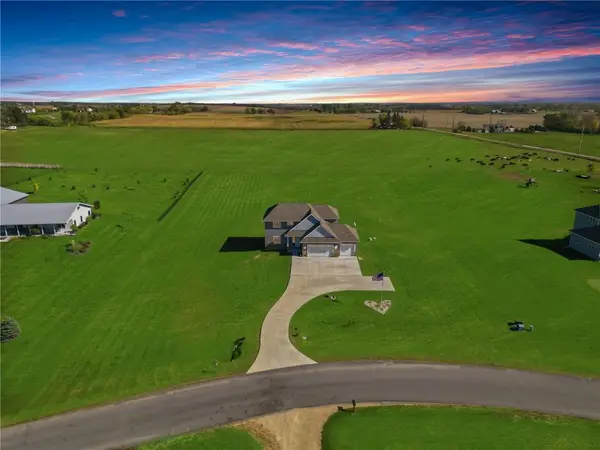 $885,000Active4 beds 4 baths3,550 sq. ft.
1611 92nd Street, New Richmond, WI 54017
MLS# 7157709Listed by: EXP REALTY, LLC - Open Sat, 12 to 2pmNew
 $215,000Active3 beds 2 baths1,159 sq. ft.
247 W 6th Street, New Richmond, WI 54017
MLS# 7152949Listed by: KRIS LINDAHL REAL ESTATE - Open Sat, 11am to 4pmNew
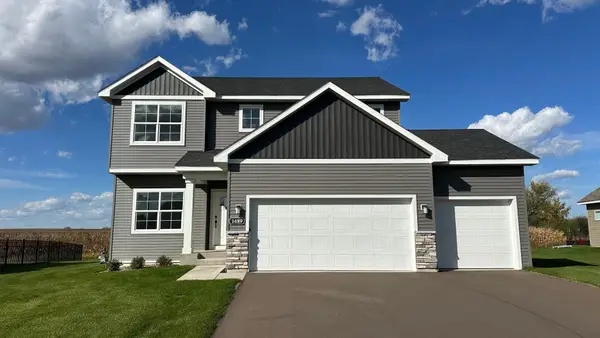 $529,900Active5 beds 4 baths3,082 sq. ft.
1489 Raccoon Lane, New Richmond, WI 54017
MLS# 7154924Listed by: JPW REALTY - Open Sat, 11am to 4pmNew
 $409,900Active5 beds 3 baths2,270 sq. ft.
1756 Squirrel Way, New Richmond, WI 54017
MLS# 7154916Listed by: JPW REALTY - Open Sat, 11am to 4pmNew
 $474,900Active5 beds 4 baths2,133 sq. ft.
1737 Bobcat Way, New Richmond, WI 54017
MLS# 7154919Listed by: JPW REALTY


Protect your home and budget from life's surprises with an Assurant Home Warranty, backed by a partner that supports you through every step of homeownership. Explore Plans.
© 2026 Better Homes and Gardens Real Estate LLC. An Anywhere Real Estate company. All rights reserved. Better Homes and Gardens® Real Estate is a registered trademark owned by Meredith Operations Corporation, licensed to Better Homes and Gardens Real Estate LLC and used with permission. Better Homes and Gardens Real Estate LLC fully supports the principles of the Fair Housing Act and the Equal Opportunity Act. Listing information is deemed reliable but is not guaranteed accurate.
Each office is independently owned and operated.
Any services or products provided by third parties are not provided by, affiliated with or related to Better Homes and Gardens Real Estate LLC, or its affiliated companies.