
359 Odanah Avenue #1C, New Richmond, WI 54017
Local realty services provided by:Better Homes and Gardens Real Estate Star Homes
Listed by: james moe, jason moe
Office: westconsin realty llc.
MLS#:7082270
Source:Metro MLS
359 Odanah Avenue #1C,New Richmond, WI 54017
$199,900
- 2 Beds
- 2 Baths
- 1,080 sq. ft.
- Single family
- Pending
Price summary
- Price:$199,900
- Price per sq. ft.:$185.09
- Monthly HOA dues:$175
About this home
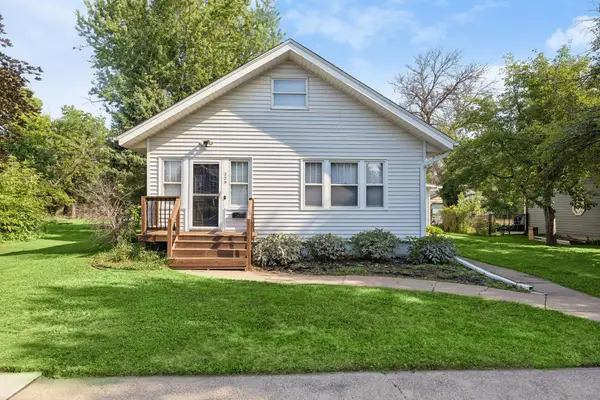
Affordable living in a convenient New Richmond location! Situated near the hospital, this well-maintained condo offers 2 bedrooms and 2 bathrooms with a comfortable and functional layout. The main level features a kitchen complete with all necessary appliances, dining area, cozy living room with access to the patio, convenient laundry area, and a 1/2 bathroom. Upstairs you will find two cozy bedrooms along with a full bathroom. A detached garage is included for additional storage and parking convenience. Enjoy low-maintenance living in a great location close to everyday amenities!
Contact an agent
Home facts
- Year built:1981
- Subdivision & Development:West Wood Lane
- Listing ID #:7082270
- Added:98 day(s) ago
- Updated:June 11, 2026 at 03:10 PM
Rooms and interior
- Bedrooms:2
- Total bathrooms:2
- Full bathrooms:1
- Dining Description:On Main Level
- Bathrooms Description:Full on Upper, Half on Main
- Kitchen Description:Dishwasher, Microwave, On Main Level, Range, Refrigerator
- Bedroom Description:Master Bedroom On Upper Level
- Living area:1,080 sq. ft.
Heating and cooling
- Heating:Baseboard, Electric
Structure and exterior
- Year built:1981
- Building area:1,080 sq. ft.
- Construction Materials:Aluminum/Steel
- Exterior Features:Patio
- Levels:2 Story
Utilities
- Water:Municipal Water
- Sewer:Municipal Sewer
Finances and disclosures
- Price:$199,900
- Price per sq. ft.:$185.09
- Tax amount:$2,290 (2025)
Features and amenities
- Appliances:Dishwasher, Microwave, Range, Refrigerator, Washer
- Laundry features:Dryer, Washer
- Amenities:Ceiling Fan(s), Electricity
Parking
- Parking description:Garage - Detached
- Garage spaces:1
New listings near 359 Odanah Avenue #1C
- Coming SoonOpen Thu, 4 to 5:30pm
 $349,900Coming Soon3 beds 2 baths2,060 sq. ft.
1757 220th Avenue, New Richmond, WI 54017
MLS# 7129586Listed by: EXP REALTY, LLC - Coming Soon
 $200,000Coming Soon1 beds 1 baths771 sq. ft.
124 W 6th Street, New Richmond, WI 54017
MLS# 7117066Listed by: CENTURY 21 AFFILIATED - New
 $315,000Active3 beds 3 baths1,885 sq. ft.
229 N 2nd Street, New Richmond, WI 54017
MLS# 7109313Listed by: EDINA REALTY, INC. - New
 $234,900Active4.34 Acres
1631 Lot #17 74th Street, New Richmond, WI 54017
MLS# 7139110Listed by: KELLER WILLIAMS PREMIER REALTY - New
 $715,000Active4 beds 4 baths3,297 sq. ft.
1844 90th Street Street, New Richmond, WI 54017
MLS# 7136913Listed by: EXP REALTY, LLC - New
 $675,000Active-- beds -- baths3,508 sq. ft.
754 E 11th Street, New Richmond, WI 54017
MLS# 7137023Listed by: COMPASS REALTY GROUP  $405,990Pending2 beds 2 baths1,674 sq. ft.
938 Turner Lane, New Richmond, WI 54017
MLS# 7122420Listed by: EDINA REALTY, INC.- New
 $375,000Active3 beds 2 baths2,043 sq. ft.
1381 Pheasant Run, New Richmond, WI 54017
MLS# 7135853Listed by: RE/MAX TEAM 1 REALTY - New
 $284,900Active3 beds 2 baths1,602 sq. ft.
617 E Lincoln Road, New Richmond, WI 54017
MLS# 7133349Listed by: KELLER WILLIAMS PREMIER REALTY  $209,900Pending3.05 Acres
Lot #13 - 1667 74th Street, New Richmond, WI 54017
MLS# 7133681Listed by: KELLER WILLIAMS PREMIER REALTY


Protect your home and budget from life's surprises with an Assurant Home Warranty, backed by a partner that supports you through every step of homeownership. Explore Plans.
© 2026 Better Homes and Gardens Real Estate LLC. An Anywhere Real Estate company. All rights reserved. Better Homes and Gardens® Real Estate is a registered trademark owned by Meredith Operations Corporation, licensed to Better Homes and Gardens Real Estate LLC and used with permission. Better Homes and Gardens Real Estate LLC fully supports the principles of the Fair Housing Act and the Equal Opportunity Act. Listing information is deemed reliable but is not guaranteed accurate.
Each office is independently owned and operated.
Any services or products provided by third parties are not provided by, affiliated with or related to Better Homes and Gardens Real Estate LLC, or its affiliated companies.