
879 174th Avenue, New Richmond, WI 54017
Local realty services provided by:Better Homes and Gardens Real Estate Park Company
879 174th Avenue,New Richmond, WI 54017
$515,000
- 5 Beds
- 2 Baths
- 2,300 sq. ft.
- Single family
- Active
Listed by: nicole strobel, christopher snyder
Office: exp realty
MLS#:7163185
Source:NSMLS
Price summary
- Price:$515,000
- Price per sq. ft.:$223.91
About this home
Enjoy peaceful country living on 5 wooded acres just outside New Richmond! Surrounded by mature trees and natural beauty,
this inviting home offers the perfect balance of privacy, space, and convenience. The bright, open living areas feature a spacious
kitchen with center island, abundant cabinetry, and easy access to a deck overlooking the backyard. A finished walkout lower
level provides additional living space with flexibility for entertaining, hobbies, or working from home. Outside, enjoy the wooded
surroundings, room for a garden, outdoor recreation, and summer gatherings. The three stall attached garage offers plenty of
space for vehicles, storage, and toys. With a new central air conditioning system and convenient access to New Richmond and
Somerset, this property offers the freedom and tranquility of country living without sacrificing everyday convenience.
Contact an agent
Home facts
- Year built:2001
- Subdivision & Development:Rocky Ridge Estates
- Listing ID #:7163185
- Added:1 day(s) ago
- Updated:October 30, 2026 at 06:18 PM
Rooms and interior
- Bedrooms:5
- Total bathrooms:2
- Full bathrooms:1
- Dining Description:Breakfast Bar, Kitchen/Dining Room, Living/Dining Room
- Bathrooms Description:Main Floor 3/4 Bath, Main Floor Full Bath, Rough In
- Kitchen Description:Dishwasher, Disposal, Range, Refrigerator
- Basement:Yes
- Basement Description:Finished, Storage Space, Walkout
- Living area:2,300 sq. ft.
Heating and cooling
- Cooling:Central Air
- Heating:Forced Air, In-Floor Heating
- Central air:Yes
Structure and exterior
- Roof:Age 8 Years or Less, Asphalt, Pitched
- Year built:2001
- Building area:2,300 sq. ft.
- Lot area:5.05 Acres
- Levels:Bi/Split Level
Utilities
- Water:Private, Well
- Sewer:Private Sewer
Finances and disclosures
- Price:$515,000
- Price per sq. ft.:$223.91
- Tax amount:$3,924 (2026)
Features and amenities
- Appliances:Disposal, Range, Refrigerator, Washer, Water Softener Rented
- Laundry features:Dryer, Washer
- Amenities:Gas Water Heater, Water Softener Rented
Parking
- Parking description:Attached Garage, Insulated Garage
- Garage:Yes
- Garage spaces:3
New listings near 879 174th Avenue
- Coming Soon
 $279,995Coming Soon3 beds 2 baths2,112 sq. ft.
434 E 11th Street #E, New Richmond, WI 54017
MLS# 7163988Listed by: EXP REALTY - New
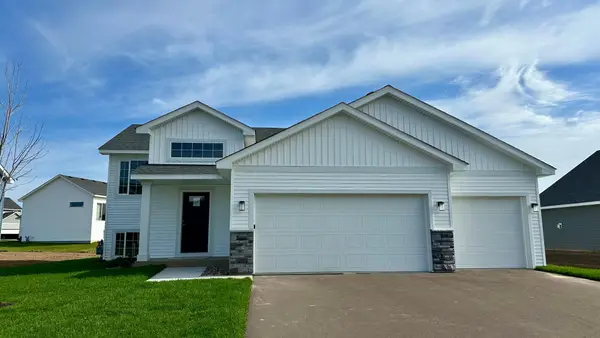 $394,900Active4 beds 3 baths1,995 sq. ft.
610 Grouse Way, New Richmond, WI 54017
MLS# 7166735Listed by: JPW REALTY - New
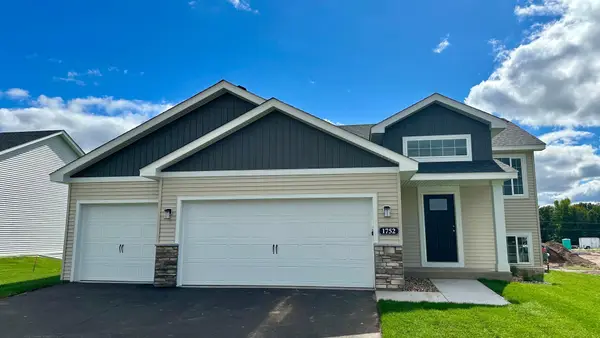 $404,900Active4 beds 3 baths1,995 sq. ft.
1752 Squirrel Way, New Richmond, WI 54017
MLS# 7166736Listed by: JPW REALTY - New
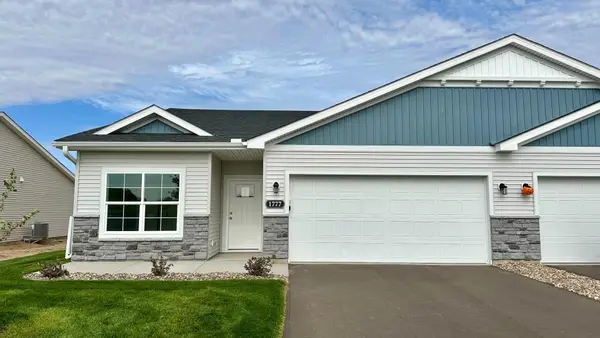 $359,900Active3 beds 2 baths1,678 sq. ft.
1777 Squirrel Way, New Richmond, WI 54017
MLS# 7164378Listed by: JPW REALTY - New
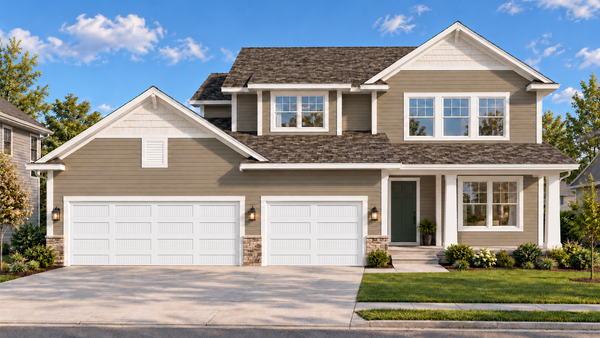 $649,900Active5 beds 4 baths3,333 sq. ft.
1532 Creekwood Drive, New Richmond, WI 54017
MLS# 7163550Listed by: NEW HOME STAR - New
 $425,000Active3 beds 2 baths2,163 sq. ft.
1239 County Road, New Richmond, WI 54017
MLS# 7166346Listed by: EDINA REALTY, INC. - New
 $379,900Active3 beds 2 baths1,800 sq. ft.
614 N 3rd Street, New Richmond, WI 54017
MLS# 7161732Listed by: RE/MAX RESULTS INC - New
 $130,000Active3.1 Acres
Lot 5 192nd, New Richmond, WI 54017
MLS# 7165897Listed by: EXP REALTY - New
 $139,900Active3.31 Acres
Lot 1 192nd, New Richmond, WI 54017
MLS# 7165894Listed by: EXP REALTY


Protect your home and budget from life's surprises with an Assurant Home Warranty, backed by a partner that supports you through every step of homeownership. Explore Plans.
© 2026 Better Homes and Gardens Real Estate LLC. An Anywhere Real Estate company. All rights reserved. Better Homes and Gardens® Real Estate is a registered trademark owned by Meredith Operations Corporation, licensed to Better Homes and Gardens Real Estate LLC and used with permission. Better Homes and Gardens Real Estate LLC fully supports the principles of the Fair Housing Act and the Equal Opportunity Act. Listing information is deemed reliable but is not guaranteed accurate.
Each office is independently owned and operated.
Any services or products provided by third parties are not provided by, affiliated with or related to Better Homes and Gardens Real Estate LLC, or its affiliated companies.