
928 192nd Avenue, New Richmond, WI 54017
Local realty services provided by:Better Homes and Gardens Real Estate First Choice
928 192nd Avenue,New Richmond, WI 54017
$690,400
- 3 Beds
- 2 Baths
- - sq. ft.
- Single family
- Sold
Listed by: johnson home group
Office: coldwell banker realty
MLS#:7106777
Source:NSMLS
Sorry, we are unable to map this address
Price summary
- Price:$690,400
About this home
Custom built new construction with main level living on a hard-to-find 5+ acre lot with no covenants! This ranch-style home offers 3 bedrooms, 2 bathrooms, a covered deck, walkout lower level, and 1,627 finished square feet. The elevated setting provides beautiful West-facing country views and plenty of room to enjoy the outdoors. Inside, you'll find quality finishes throughout including granite countertops in the kitchen and bathrooms, upgraded laminate wood flooring, vaulted ceilings, stainless steel appliances, a gas fireplace, walk-in closets, a built-in bench, and a spacious insulated and sheet-rocked 3-car garage. The unfinished walkout lower level is filled with natural light and offers excellent potential to add two additional bedrooms, a full bathroom, family room, wet bar, and ample storage. If you've been searching for new construction with acreage, privacy, and the freedom of no restrictive covenants, this property is one you won't want to miss. Plus the quick access to the Twin Cities, Stillwater, Hudson, and New Richmond make this location tough to beat!...
Contact an agent
Home facts
- Year built:2026
- Listing ID #:7106777
- Added:99 day(s) ago
- Updated:October 18, 2026 at 02:43 AM
Rooms and interior
- Bedrooms:3
- Total bathrooms:2
- Full bathrooms:1
- Dining Description:Eat In Kitchen, Informal Dining Room, Living/Dining Room
- Bathrooms Description:Basement, Bathroom Ensuite, Main Floor Full Bath, Rough In, Walk-In Shower Stall
- Kitchen Description:Dishwasher, Microwave, Range, Refrigerator, Stainless Steel Appliances
- Basement:Yes
- Basement Description:Daylight / Lookout Windows, Drain Tiled, Egress Window(s), Full, Storage Space, Unfinished, Walkout
Heating and cooling
- Cooling:Central Air
- Heating:Forced Air
- Central air:Yes
Structure and exterior
- Roof:Pitched
- Year built:2026
- Lot Features:Corner Lot, Tree Coverage - Heavy, Tree Coverage - Medium, Walkout
- Levels:1 Story
Utilities
- Water:Well
- Sewer:Private Sewer, Tank with Drainage Field
Finances and disclosures
- Price:$690,400
- Tax amount:$800 (2025)
Features and amenities
- Appliances:Microwave, Range, Refrigerator, Stainless Steel Appliances
Parking
- Parking description:Attached Garage, Garage Door Opener, Gravel, Insulated Garage
- Garage:Yes
- Garage spaces:3
New listings near 928 192nd Avenue
- Coming Soon
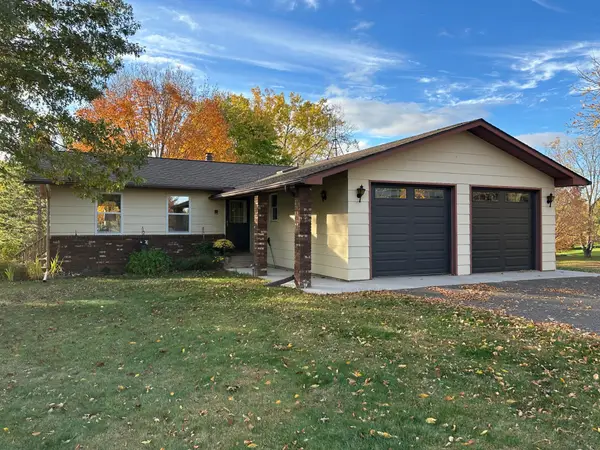 $449,000Coming Soon4 beds 2 baths2,275 sq. ft.
1718 125th Street, New Richmond, WI 54017
MLS# 7159544Listed by: PROPERTY EXECUTIVES REALTY - New
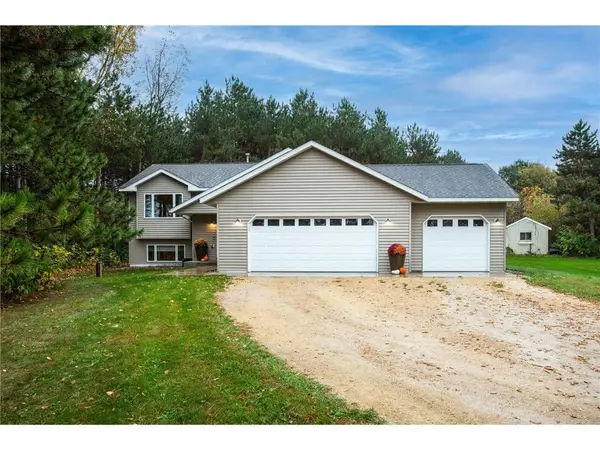 $425,000Active4 beds 2 baths1,655 sq. ft.
1225 County Road, New Richmond, WI 54017
MLS# 7161141Listed by: EDINA REALTY, INC. - New
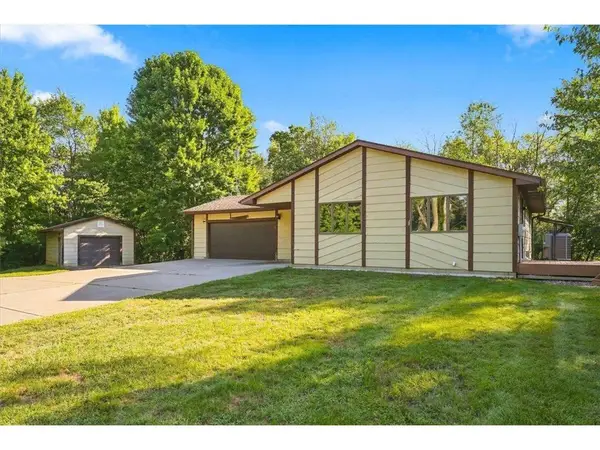 $399,900Active3 beds 2 baths2,012 sq. ft.
2079 Asplund Road, New Richmond, WI 54017
MLS# 7160397Listed by: PROPERTY EXECUTIVES REALTY - New
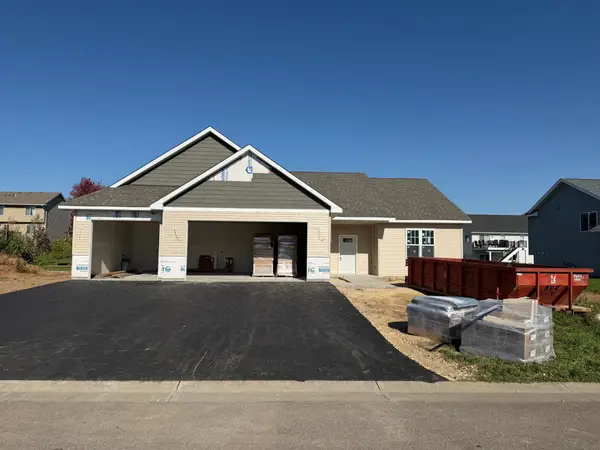 $439,900Active3 beds 2 baths1,643 sq. ft.
1615 Squirrel Way, New Richmond, WI 54017
MLS# 7159657Listed by: COLDWELL BANKER REALTY - New
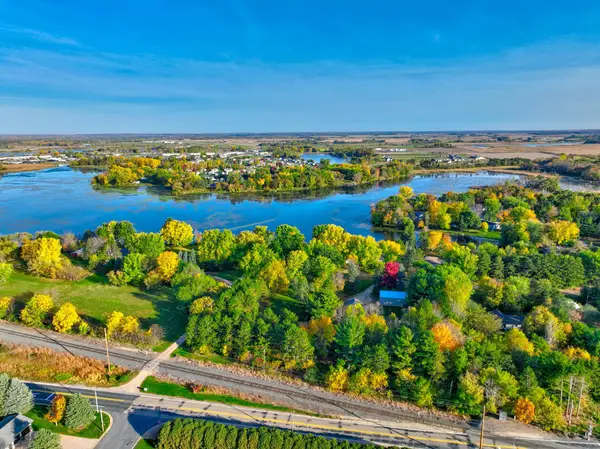 $525,000Active3 beds 2 baths2,317 sq. ft.
1416 County Road K, New Richmond, WI 54017
MLS# 7159352Listed by: EDINA REALTY, INC. - New
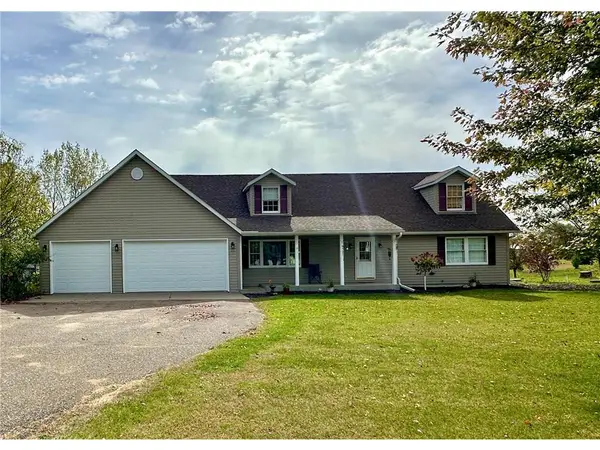 $424,000Active4 beds 3 baths2,083 sq. ft.
1309 214th Avenue, New Richmond, WI 54017
MLS# 7157041Listed by: PROPERTY EXECUTIVES REALTY - New
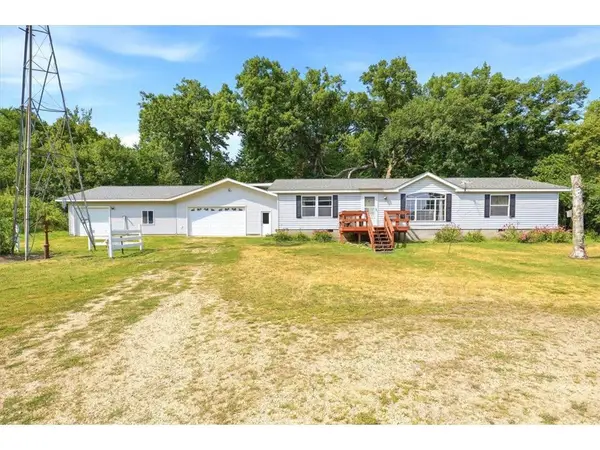 $469,900Active3 beds 2 baths1,568 sq. ft.
1041 220th Avenue, New Richmond, WI 54017
MLS# 7158648Listed by: PROPERTY EXECUTIVES REALTY - New
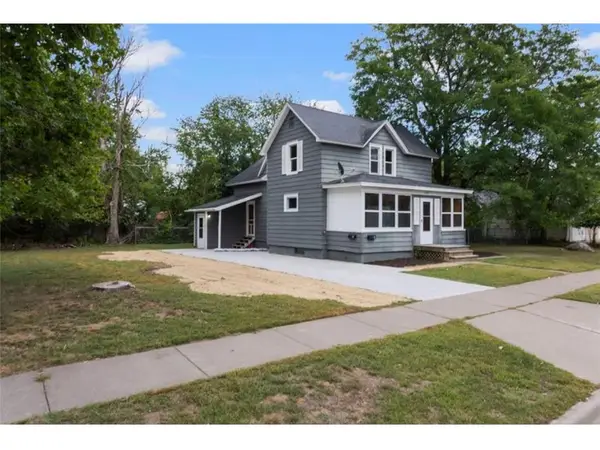 $314,900Active4 beds 2 baths1,898 sq. ft.
524 Dakota S Avenue, New Richmond, WI 54017
MLS# 7158790Listed by: A HOMETOWN REALTY - New
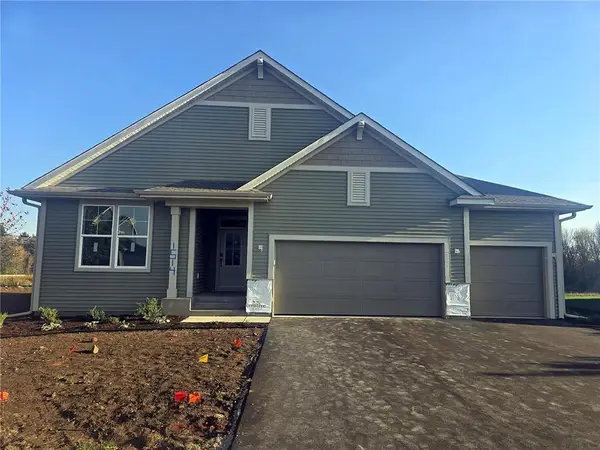 $629,900Active3 beds 3 baths3,036 sq. ft.
1514 Creekwood Drive, New Richmond, WI 54017
MLS# 7158484Listed by: NEW HOME STAR WISCONSIN - Open Wed, 12 to 5pmNew
 $549,900Active5 beds 4 baths3,082 sq. ft.
1771 Bobcat Lane, New Richmond, WI 54017
MLS# 7156993Listed by: JPW REALTY


Protect your home and budget from life's surprises with an Assurant Home Warranty, backed by a partner that supports you through every step of homeownership. Explore Plans.
© 2026 Better Homes and Gardens Real Estate LLC. An Anywhere Real Estate company. All rights reserved. Better Homes and Gardens® Real Estate is a registered trademark owned by Meredith Operations Corporation, licensed to Better Homes and Gardens Real Estate LLC and used with permission. Better Homes and Gardens Real Estate LLC fully supports the principles of the Fair Housing Act and the Equal Opportunity Act. Listing information is deemed reliable but is not guaranteed accurate.
Each office is independently owned and operated.
Any services or products provided by third parties are not provided by, affiliated with or related to Better Homes and Gardens Real Estate LLC, or its affiliated companies.