
1803 FAIRLAWN COURT, North Fond Du Lac, WI 54937
Local realty services provided by:Better Homes and Gardens Real Estate Special Properties
Listed by: colleen longworth
Office: coldwell banker real estate group
MLS#:50334534
Source:Metro MLS
1803 FAIRLAWN COURT,North Fond du Lac, WI 54937
$299,900
- 2 Beds
- 2 Baths
- 1,176 sq. ft.
- Condominium
- Active
Price summary
- Price:$299,900
- Price per sq. ft.:$255.02
About this home
Impressive smells like a newly constructed condo! Just in time for the holidays! This unit offers everything you need on the main level. 2 bedrooms, 2 full baths, open concept living/dining, and concrete patio off of the living space. All appliances included.White painted craftsman doors, vaulted ceilings, and attached 2 car garage. The lower level egress window provides potential for future finished bedroom.Lower level is also stubbed for a bathroom and already has a radon mitigation system installed! Close to everything!
Contact an agent
Home facts
- Year built:2025
- Listing ID #:50334534
- Added:3 day(s) ago
- Updated:October 23, 2026 at 04:30 PM
Rooms and interior
- Bedrooms:2
- Total bathrooms:2
- Full bathrooms:2
- Bathrooms Description:Stubbed For Bathroom on Lower
- Kitchen Description:Dishwasher, Microwave, On Main Level, Range/Oven, Refrigerator
- Bedroom Description:Master Bedroom On Main Level
- Basement Description:Full, Radon Mitigation System, Sump Pump
- Living area:1,176 sq. ft.
Heating and cooling
- Cooling:Forced Air
- Heating:Forced Air, Natural Gas
Structure and exterior
- Year built:2025
- Building area:1,176 sq. ft.
- Construction Materials:Brick, Brick/Stone, Vinyl
- Exterior Features:Patio, Private Entry
- Foundation Description:Poured Concrete
Utilities
- Water:Municipal Water
- Sewer:Municipal Sewer
Finances and disclosures
- Price:$299,900
- Price per sq. ft.:$255.02
- Tax amount:$3,000
Features and amenities
- Appliances:Dishwasher, Microwave, Refrigerator, Washer
- Laundry features:Dryer, Dryer-Electric, Dryer-Gas, Washer
- Amenities:High Speed Internet, Seller Leased: Water Softener
Parking
- Parking description:2 Car Garage, Garage - Attached, Garage Opener Included
New listings near 1803 FAIRLAWN COURT
- New
 $224,900Active3 beds 1 baths1,141 sq. ft.
320 Illinois AVENUE, North Fond Du Lac, WI 54937
MLS# 1985580Listed by: ROBERTS HOMES AND REAL ESTATE - New
 $274,900Active5 beds 2 baths1,908 sq. ft.
713 MAINE AVENUE, North Fond Du Lac, WI 54937
MLS# 50334571Listed by: PREFERRED PROPERTIES OF FDL, INC. - New
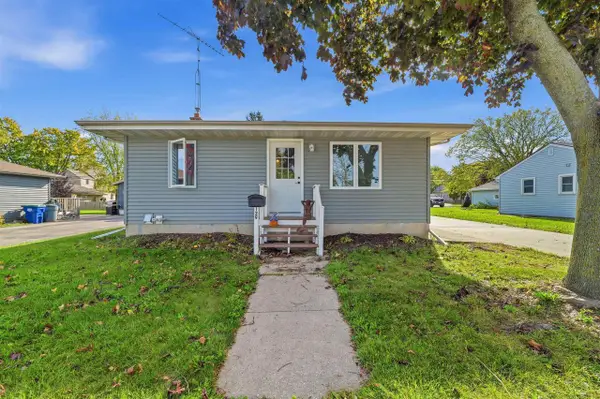 $270,000Active3 beds 2 baths1,380 sq. ft.
129 FRIENDSHIP STREET, North Fond Du Lac, WI 54937
MLS# 50334300Listed by: ADASHUN JONES, INC. 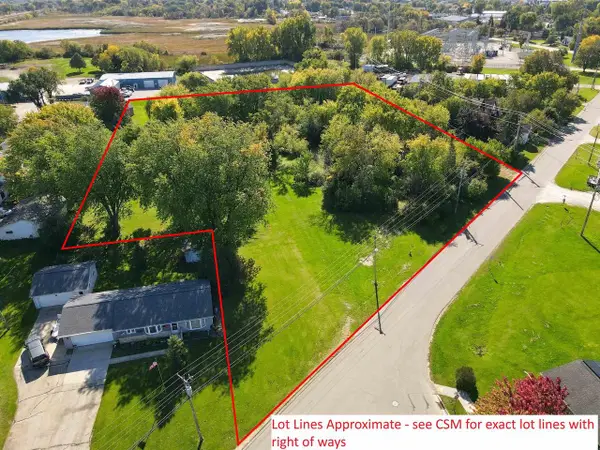 $150,000Active2.57 Acres
25 LAKESHORE DRIVE, North Fond Du Lac, WI 54937
MLS# 50333927Listed by: FIRST WEBER, INC. $90,000Pending4 beds 2 baths2,641 sq. ft.
29 LAKESHORE DRIVE, North Fond Du Lac, WI 54937
MLS# 50333928Listed by: FIRST WEBER, INC.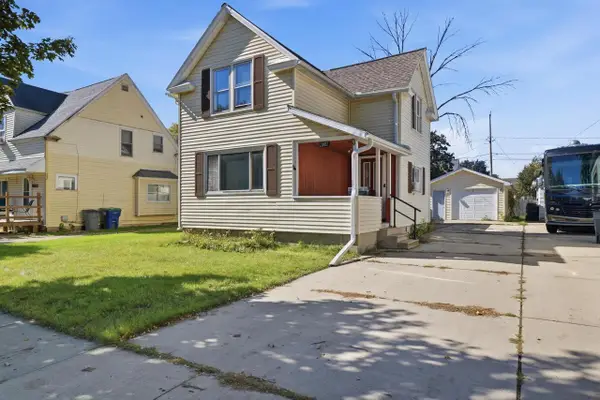 $140,000Pending3 beds 1 baths1,050 sq. ft.
609 INDIANA AVENUE, North Fond Du Lac, WI 54937
MLS# 50333977Listed by: KELLER WILLIAMS ENVISION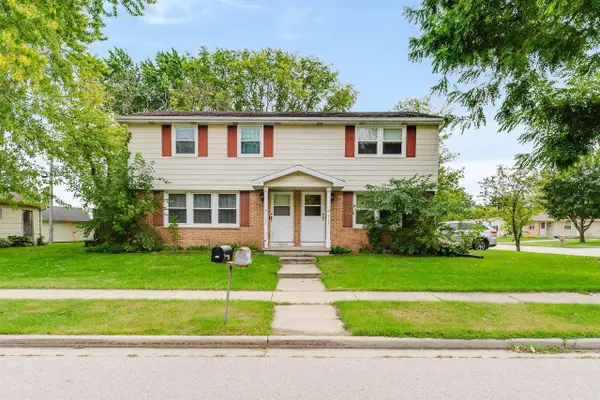 $269,000Active-- beds -- baths2,280 sq. ft.
113 E JEFFERSON STREET, North Fond Du Lac, WI 54937
MLS# 50333414Listed by: FIRST WEBER OSHKOSH $175,000Pending2 beds 1 baths840 sq. ft.
210 HARRISON STREET, North Fond Du Lac, WI 54937
MLS# 50333042Listed by: KLAPPERICH REAL ESTATE, INC.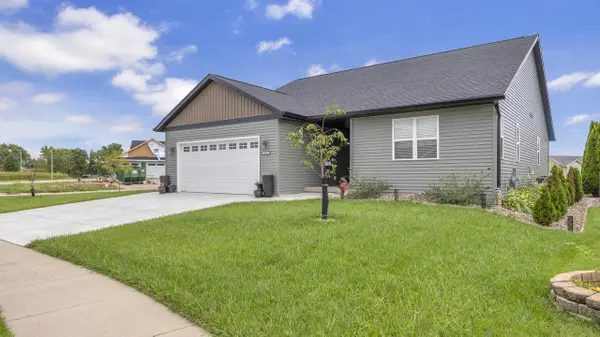 $405,000Pending3 beds 2 baths1,414 sq. ft.
1397 Westwood AVENUE, Fond Du Lac, WI 54937
MLS# 1981503Listed by: ROBERTS HOMES AND REAL ESTATE


Protect your home and budget from life's surprises with an Assurant Home Warranty, backed by a partner that supports you through every step of homeownership. Explore Plans.
© 2026 Better Homes and Gardens Real Estate LLC. An Anywhere Real Estate company. All rights reserved. Better Homes and Gardens® Real Estate is a registered trademark owned by Meredith Operations Corporation, licensed to Better Homes and Gardens Real Estate LLC and used with permission. Better Homes and Gardens Real Estate LLC fully supports the principles of the Fair Housing Act and the Equal Opportunity Act. Listing information is deemed reliable but is not guaranteed accurate.
Each office is independently owned and operated.
Any services or products provided by third parties are not provided by, affiliated with or related to Better Homes and Gardens Real Estate LLC, or its affiliated companies.