
1809 Minnesota Avenue, North Fond Du Lac, WI 54937
Local realty services provided by:Better Homes and Gardens Real Estate Special Properties
1809 Minnesota Avenue,North Fond du Lac, WI 54937
$307,500
- 2 Beds
- 3 Baths
- - sq. ft.
- Single family
- Sold
Listed by: maipanhia moua
Office: georgeson realty, llc.
MLS#:2027639
Source:WI_WIREX_SCW
Sorry, we are unable to map this address
Price summary
- Price:$307,500
About this home
Spacious ranch featuring 2 oversized main-floor bedrooms, including a primary suite with a private bath, plus convenient first-floor laundry. The finished lower level offers 2 additional bonus rooms, a large bonus room with kitchenette, and a third full bath. Heated 3-car garage with utility sink, plus an additional 1-car garage with extra storage. Enjoy the private, tree-lined backyard with a patio. 6-year-old roof, new dishwasher and two electric fireplaces. A must-see home with plenty of space inside and out! Review offers Monday, July 13, 2026.
Contact an agent
Home facts
- Year built:1996
- Listing ID #:2027639
- Added:59 day(s) ago
- Updated:September 06, 2026 at 07:06 AM
Rooms and interior
- Bedrooms:2
- Total bathrooms:3
- Full bathrooms:3
- Bathrooms Description:Master Bedroom Bath, Master Bedroom Bath: Full
- Kitchen Description:On Main Level
- Bedroom Description:Master Bedroom On Main Level
- Basement Description:Full, Partially Finished
Heating and cooling
- Cooling:Central Air, Forced Air
- Heating:Forced Air, Natural Gas
Structure and exterior
- Year built:1996
- Architectural Style:Ranch
- Construction Materials:Vinyl
- Foundation Description:Poured Concrete
- Levels:1 Story
Schools
- High school:Horace Mann
- Middle school:Bessie Allen
- Elementary school:Friendship Learning
Utilities
- Water:Municipal Water
- Sewer:Municipal Sewer
Finances and disclosures
- Price:$307,500
- Tax amount:$4,402 (2025)
Features and amenities
- Laundry features:Dryer, Washer
Parking
- Parking description:Additional Garage(s), Garage - Attached
- Garage spaces:4
New listings near 1809 Minnesota Avenue
- New
 $239,900Active3 beds 2 baths1,090 sq. ft.
1605 THURKE AVENUE, North Fond Du Lac, WI 54937
MLS# 50332190Listed by: AUGUST AND MAIN REALTY - New
 $409,000Active3 beds 3 baths1,736 sq. ft.
1507 Alpine CIRCLE, North Fond Du Lac, WI 54937
MLS# 1979090Listed by: ROBERTS HOMES AND REAL ESTATE 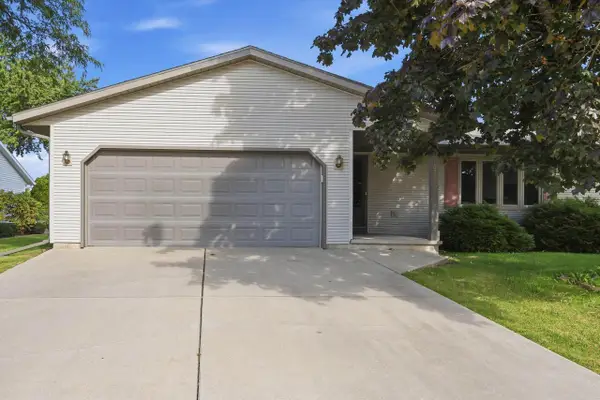 $319,900Pending3 beds 2 baths2,390 sq. ft.
1604 Fairlawn AVENUE, North Fond Du Lac, WI 54937
MLS# 1978045Listed by: ROBERTS HOMES AND REAL ESTATE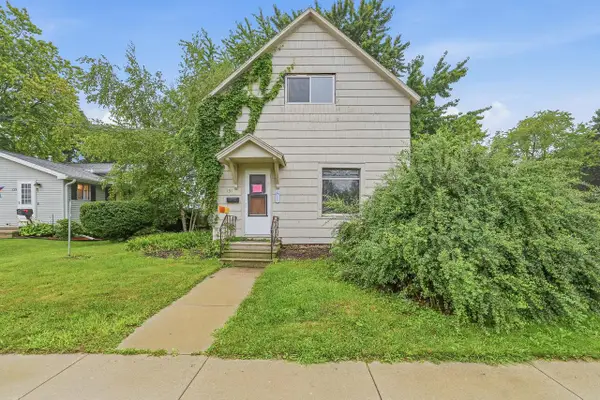 $50,000Pending-- beds -- baths
131 Harrison STREET, North Fond Du Lac, WI 54937
MLS# 1977524Listed by: ADASHUN JONES REAL ESTATE $224,900Pending3 beds 1 baths1,358 sq. ft.
913 WISCONSIN AVENUE, North Fond Du Lac, WI 54937
MLS# 50330609Listed by: ZELLNER REAL ESTATE $278,900Pending3 beds 2 baths1,352 sq. ft.
215 CENTER STREET, North Fond Du Lac, WI 54937
MLS# 50330320Listed by: CREATIVE RESULTS CORPORATION $190,000Pending3 beds 2 baths1,338 sq. ft.
719 Michigan Ave, North Fond Du Lac, WI 54937
MLS# 1974019Listed by: COLDWELL BANKER REALTY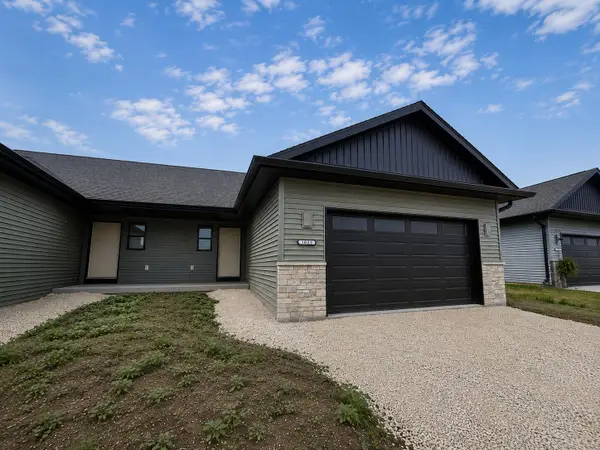 $294,900Pending2 beds 2 baths1,219 sq. ft.
1825 Fairlawn Ct, North Fond Du Lac, WI 54937
MLS# 1973420Listed by: ROBERTS HOMES AND REAL ESTATE $294,900Pending2 beds 2 baths1,219 sq. ft.
1823 Fairlawn COURT, North Fond Du Lac, WI 54937
MLS# 1973415Listed by: ROBERTS HOMES AND REAL ESTATE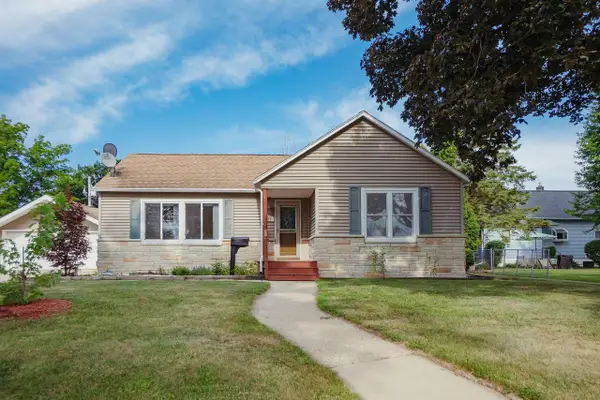 $264,900Pending3 beds 3 baths1,688 sq. ft.
721 WASHINGTON AVENUE, North Fond Du Lac, WI 54937
MLS# 50329273Listed by: RE/MAX HERITAGE


Protect your home and budget from life's surprises with an Assurant Home Warranty, backed by a partner that supports you through every step of homeownership. Explore Plans.
© 2026 Better Homes and Gardens Real Estate LLC. An Anywhere Real Estate company. All rights reserved. Better Homes and Gardens® Real Estate is a registered trademark owned by Meredith Operations Corporation, licensed to Better Homes and Gardens Real Estate LLC and used with permission. Better Homes and Gardens Real Estate LLC fully supports the principles of the Fair Housing Act and the Equal Opportunity Act. Listing information is deemed reliable but is not guaranteed accurate.
Each office is independently owned and operated.
Any services or products provided by third parties are not provided by, affiliated with or related to Better Homes and Gardens Real Estate LLC, or its affiliated companies.